Welcome to 200 N Blair , a perfect blend of modern luxury and timeless elegance. Nestled in a serene neighborhood in Royal Oak, just blocks from downtown, this 2019 new build is not your average new build. A remarkable home offers the ultimate in comfort and style.
Home greets you with pleasant curb appeal and quaint covered porch. Immediately you are greeted by warm wood flooring and
a pleasant neutral aesthetic. Large double doors open up to office/flex space. Retreating down the hall to your family room with 9 foot ceilings, decorative trim and ceramic surround hearth.
The heart of this home is the open concept layout, seamlessly connecting the living spaces for a harmonious flow. Kitchen has upgraded appliances, 5 burner range with double oven, pot filler and substantial walk in pantry. Living space has many large windows letting in tons of natural light while providing views of your beautiful backyard space. Large mudroom and attached two garage for your modern living needs.
Upstairs you will find the convenience of four sizable bedrooms, with custom built in closets. Second floor laundry for your every day convenience. Primary bedroom is surely a retreat with tray ceilings, recessed lights, walk in closet and a primary ensuite to die for. Double vanities, soaking tub and a glass enclosed shower with bench seat.
Lower level is partially finished with tall ceilings and plumbing available. Very nicely situated with a large room ready to be fully finished and plumbing available should you wish to add a bathroom.
New trex deck in the back yard with ample space for dining and lounging. Kids play set is only a couple years old and can stay or go. Brand new shed with additional storage for all your outdoor items.
Owners are relocating and have invested in this home as if they were going to stay forever so the finishes and details are top tier and the home is truly a quality build. You can feel it as soon as you walk inside. Lovely home, great neighborhood. Live on the market 8/22/23
Sold for $800,000
$800,000
200 N Blair Ave, Royal Oak, MI 48067
4beds
2,726sqft
Single Family Residence
Built in 2019
6,534 Square Feet Lot
$858,400 Zestimate®
$293/sqft
$3,735 Estimated rent
Home value
$858,400
$815,000 - $901,000
$3,735/mo
Zestimate® history
Owner options
List your home for rent
$3,735/mo
Rent Zestimate®
Find your next renter with Zillow Rental Manager. Plus, with online applications, you can quickly screen prospective tenants – for free.
$3,735/mo
Rent Zestimate®
Refinance and save
$5,218/mo
Est. payment
Refinancing to a lower rate could help reduce your monthly payments and save thousands over the life of the loan.
$5,218/mo
Est. payment
Explore your selling options
Work with a Zillow partner agent
Leverage their expertise and Zillow's premium Showcase listings to get your home seen by more buyers.
Get startedList with your own agent
Get your home in front of millions of buyers by listing it on Zillow.
Learn how to do itSell it yourself
Take full control of how buyers see your home on Zillow by listing For Sale by Owner (FSBO).
List your homeWhat's special
Attached two garageModern livingCeramic surround hearthBeautiful backyard spaceNew buildJust blocks from downtownSerene neighborhood
Zillow last checked:
Listing updated:
Listed by:
Kaitlyn Pangrazzi 248-727-7262,
@properties Christie's Int'l R.E. Birmingham
Bought with:
Isaac Kim, 6501435944
KW Domain
Source: Realcomp II,MLS#: 20230067406
Facts & features
Interior
Bedrooms & bathrooms
- Bedrooms: 4
- Bathrooms: 3
- Full bathrooms: 2
- 1/2 bathrooms: 1
Heating
- Forced Air, Natural Gas
Cooling
- Ceiling Fans, Central Air
Appliances
- Included: Built In Gas Oven, Built In Refrigerator, Disposal, Double Oven, Dryer, Energy Star Qualified Dishwasher, Energy Star Qualified Refrigerator, Range Hood, Washer
- Laundry: Laundry Room
Features
- High Speed Internet
- Basement: Unfinished
- Has fireplace: Yes
- Fireplace features: Gas, Great Room
Interior area
- Total interior livable area: 2,726 sqft
- Finished area above ground: 2,726
Property
Parking
- Total spaces: 2
- Parking features: Two Car Garage, Attached, Direct Access
- Garage spaces: 2
Features
- Levels: Two
- Stories: 2
- Entry location: GroundLevelwSteps
- Patio & porch: Covered, Porch
- Exterior features: Lighting
- Pool features: None
Lot
- Size: 6,534 Square Feet
- Dimensions: 45.00 x 151.00
Details
- Parcel number: 2515480007
- Special conditions: Short Sale No,Standard
Construction
Type & style
- Home type: SingleFamily
- Architectural style: Colonial
- Property subtype: Single Family Residence
Materials
- Vinyl Siding
- Foundation: Basement, Poured
- Roof: Asphalt
Condition
- New construction: No
- Year built: 2019
Utilities & green energy
- Sewer: Public Sewer
- Water: Public
- Utilities for property: Cable Available
Community & HOA
Community
- Features: Sidewalks
- Subdivision: TOWAR PARK SUB
HOA
- Has HOA: No
Location
- Region: Royal Oak
Financial & listing details
- Price per square foot: $293/sqft
- Tax assessed value: $294,760
- Annual tax amount: $11,284
- Date on market: 8/22/2023
- Cumulative days on market: 12 days
- Listing agreement: Exclusive Right To Sell
- Listing terms: Cash,Conventional
- Exclusions: Exclusion(s) Exist
Price history
| Date | Event | Price |
|---|---|---|
| 9/21/2023 | Sold | $800,000-3%$293/sqft |
Source:  Realcomp II #20230067406 Report a problem Realcomp II #20230067406 Report a problem | ||
| 8/28/2023 | Pending sale | $825,000$303/sqft |
Source: Realcomp II #20230067406 Report a problem | ||
| 8/22/2023 | Listed for sale | $825,000+37.5%$303/sqft |
Source: Realcomp II #20230067406 Report a problem | ||
| 9/4/2019 | Sold | $599,900$220/sqft |
Source: Public Record Report a problem | ||
| 2/27/2019 | Listing removed | $599,900$220/sqft |
Source: Keller Williams Domain Birmingham #219003847 Report a problem | ||
| 2/11/2019 | Pending sale | $599,900$220/sqft |
Source: Keller Williams Domain Birmingham #219003847 Report a problem | ||
| 1/15/2019 | Listed for sale | $599,900+328.5%$220/sqft |
Source: KW Domain #219003847 Report a problem | ||
| 3/13/2018 | Sold | $140,000$51/sqft |
Source: Public Record Report a problem | ||
Public tax history
| Year | Property taxes | Tax assessment |
|---|---|---|
| 2025 | -- | $373,410 +9.8% |
| 2024 | -- | $340,140 +7.3% |
| 2023 | -- | $317,050 +3.9% |
| 2022 | -- | $305,280 +8% |
| 2021 | -- | $282,580 +1.7% |
| 2020 | -- | $277,970 +361.2% |
| 2019 | -- | $60,270 -33.6% |
| 2018 | -- | $90,710 |
| 2017 | -- | $90,710 +13.5% |
| 2015 | -- | $79,940 +7.9% |
| 2014 | -- | $74,090 +16.3% |
| 2011 | -- | $63,730 -1.2% |
| 2010 | $2,018 +0.8% | $64,500 -11.1% |
| 2009 | $2,002 +34% | $72,560 -46.2% |
| 2005 | $1,493 | $134,880 +62% |
| 2003 | -- | $83,240 +11.9% |
| 2002 | -- | $74,420 +69.8% |
| 2001 | $1,553 +2.4% | $43,840 +3.2% |
| 2000 | $1,516 | $42,490 |
Find assessor info on the county website
Neighborhood: 48067
Nearby homes
- $332,9003 bd2 ba1k sqft204 N Blair Ave, Royal Oak, MI 48067Off Market
- $400,0003 bd3 ba1.7k sqft121 N Blair Ave, Royal Oak, MI 48067Sold
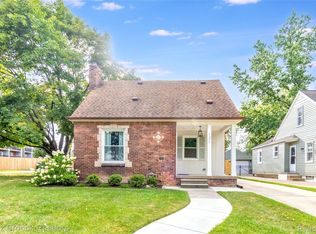
- $788,0004 bd3 ba2.3k sqft205 N Blair Ave, Royal Oak, MI 48067Off Market
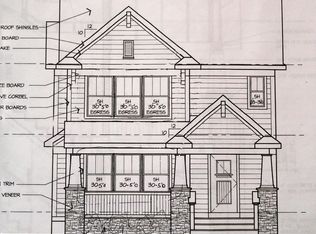
- $257,3003 bd1 ba1k sqft132 N Blair Ave, Royal Oak, MI 48067Off Market
- $530,0004 bd3 ba2k sqft208 N Blair Ave, Royal Oak, MI 48067Sold
- $283,0003 bd2 ba978 sqft128 N Blair Ave, Royal Oak, MI 48067Off Market
- $309,6003 bd2 ba1k sqft201 N Blair Ave, Royal Oak, MI 48067Off Market
- $341,2003 bd2 ba1k sqft133 N Blair Ave, Royal Oak, MI 48067Off Market
Nearby schools
GreatSchools rating
- 7/10Keller ElementaryGrades: PK-5Distance: 0.8 mi
- 7/10Royal Oak Middle SchoolGrades: 6-8Distance: 1 mi
- 9/10Royal Oak High SchoolGrades: 9-12Distance: 2.7 mi
Get a cash offer in 3 minutes
Find out how much your home could sell for in as little as 3 minutes with a no-obligation cash offer.
Estimated market value
$858,400
Get a cash offer in 3 minutes
Find out how much your home could sell for in as little as 3 minutes with a no-obligation cash offer.
Estimated market value
$858,400
- Michigan
- Oakland County
- Royal Oak
- 48067
- 200 N Blair Ave
Nearby cities
Nearby zip codes
Other Royal Oak Topics
