Spacious and full of Character! This 2390 sq ft single-family residence offers four bedrooms, two baths on a spacious lot. Large kitchen, family room and living room for all your gatherings. Newer windows and flooring in the upper lever. Spanning 1.5 stories with an unfinished basement offers loads of extra storage. There is ample space for various possibilities.
Active
Est. $85,000
200 N Center St, Francisco, IN 47649
4beds
3,187sqft
Residential, Single Family Residence
Built in 1875
0.39 Acres Lot
$-- Zestimate®
$27/sqft
$-- HOA
What's special
Four bedroomsFamily roomLarge kitchenNewer windowsSpacious lotTwo baths
- 57 days
- 728
- 55
Zillow last checked:
Listing updated:
Listed by:
Aubrey Walters aubrey.walters@exprealty.com,
eXp Realty LLC
Source: MIBOR as distributed by MLS GRID,MLS#: 22119578
Facts & features
Interior
Bedrooms & bathrooms
- Bedrooms: 4
- Bathrooms: 2
- Full bathrooms: 1
- 1/2 bathrooms: 1
- Main level bathrooms: 1
- Main level bedrooms: 2
Primary bedroom
- Level: Main
- Area: 143 Square Feet
- Dimensions: 13x11
Bedroom 2
- Level: Main
- Area: 140 Square Feet
- Dimensions: 14x10
Bedroom 3
- Level: Upper
- Area: 150 Square Feet
- Dimensions: 15x10
Bedroom 4
- Level: Upper
- Area: 105 Square Feet
- Dimensions: 15x07
Family room
- Level: Main
- Area: 210 Square Feet
- Dimensions: 15x14
Foyer
- Level: Main
- Area: 42 Square Feet
- Dimensions: 7x6
Kitchen
- Level: Main
- Area: 210 Square Feet
- Dimensions: 15x14
Laundry
- Level: Main
- Area: 54 Square Feet
- Dimensions: 09x06
Living room
- Level: Main
- Area: 240 Square Feet
- Dimensions: 16x15
Utility room
- Features: Other
- Level: Main
- Area: 63 Square Feet
- Dimensions: 9x7
Heating
- Forced Air
Cooling
- Central Air
Appliances
- Included: None
- Laundry: Main Level
Features
- Cathedral Ceiling(s)
- Basement: Partial,Unfinished
Interior area
- Total structure area: 3,187
- Total interior livable area: 3,187 sqft
- Finished area below ground: 0
Video & virtual tour
Property
Parking
- Parking features: Gravel
Features
- Levels: One and One Half
- Stories: 1
- Patio & porch: Covered, Deck
- Exterior features: Fire Pit
Lot
- Size: 0.39 Acres
- Features: Access, Corner Lot, Sidewalks
Details
- Additional structures: Storage
- Parcel number: 261320101000253005
- Special conditions: As Is
- Horse amenities: None
Construction
Type & style
- Home type: SingleFamily
- Architectural style: Traditional
- Property subtype: Residential, Single Family Residence
Materials
- Aluminum Siding
- Foundation: Block, Crawl Space
Condition
- New construction: No
- Year built: 1875
Utilities & green energy
- Water: Public
Community & HOA
Community
- Subdivision: Null
HOA
- Has HOA: No
Location
- Region: Francisco
Financial & listing details
- Price per square foot: $27/sqft
- Tax assessed value: $117,300
- Annual tax amount: $714
- Date on market: 8/12/2026
- Cumulative days on market: 60 days
Foreclosure details
Estimated market value
Not available
Estimated sales range
Not available
Not available
Price history
| Date | Event | Price |
|---|---|---|
| 8/12/2026 | Listed for sale | $85,000+54.5%$27/sqft |
Source:  MIBOR as distributed by MLS GRID #22119578 Report a problem MIBOR as distributed by MLS GRID #22119578 Report a problem | ||
| 1/30/2026 | Sold | $55,025-47.5%$17/sqft |
Source: Public Record Report a problem | ||
| 8/21/2024 | Sold | $104,900+5.4% |
Source:  IRMLS #202424031 Report a problem IRMLS #202424031 Report a problem | ||
| 7/2/2024 | Pending sale | $99,500 |
Source: IRMLS #202424031 Report a problem | ||
| 6/29/2024 | Listed for sale | $99,500 |
Source: IRMLS #202424031 Report a problem | ||
Public tax history
| Year | Property taxes | Tax assessment |
|---|---|---|
| 2025 | $396 -71.2% | $117,300 +54.5% |
| 2024 | $1,378 -24.9% | $75,900 +10.2% |
| 2023 | $1,834 +8.9% | $68,900 -24.9% |
| 2022 | $1,684 +15.8% | $91,700 +8.9% |
| 2021 | $1,454 +6.9% | $84,200 +15.8% |
| 2020 | $1,360 -0.3% | $72,700 +7.2% |
| 2019 | $1,364 +0.5% | $67,800 |
| 2018 | $1,358 | $67,800 +0.4% |
| 2017 | $1,358 -0.3% | $67,500 -0.3% |
| 2016 | $1,362 +247.5% | $67,700 +5.3% |
| 2014 | $392 +1.5% | $64,300 -0.8% |
| 2013 | $386 +1% | $64,800 +3.7% |
| 2012 | $382 +9.9% | $62,500 +13.8% |
| 2011 | $348 -5.6% | $54,900 |
| 2010 | $368 +2.7% | $54,900 |
| 2009 | $359 | $54,900 |
Find assessor info on the county website
Monthly payment
Climate risks
Neighborhood: 47649
Nearby schools
Schools provided by the listing agent
- Middle: Waldo J Wood Memorial JHS
- High: Waldo J Wood Memorial High
Source: MIBOR as distributed by MLS GRID. This data may not be complete. We recommend contacting the local school district to confirm school assignments for this home.

Similar homes
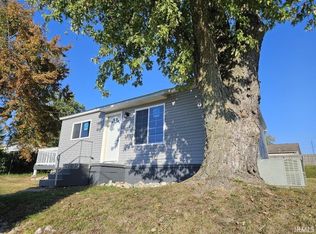
- $69,0003 bd2 ba2.2k sqft410 E Harrison St, Oakland City, IN 47660For Sale
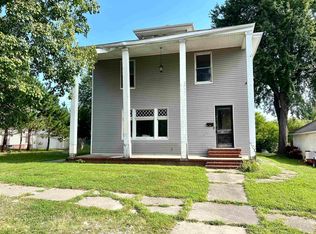 MLS ID #202634966, Brian Ellis, F.C. TUCKER EMGE. IRMLS
 - $80,0004 bd2 ba1.6k sqft293 N State Road 61, Winslow, IN 47598For Sale By Owner

- $124,9003 bd2 ba2.2k sqft331 Poplar St, Mount Carmel, IL 62863For Sale
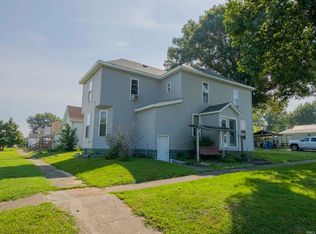 MLS ID #202634983, Brandon Hodgson, DHI Realty Inc. IRMLS
 - $60,0003 bd1 ba1.7k sqft1120 N Market St, Mount Carmel, IL 62863Auction
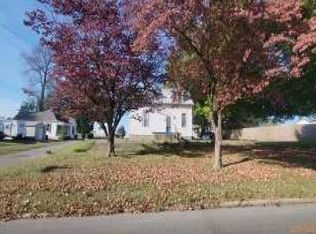 MLS ID #11680382, Brian Brockman, Bang Realty. My State MLS
