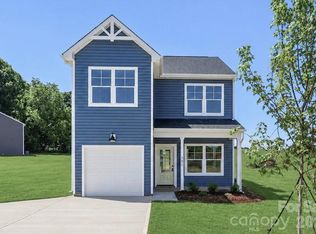
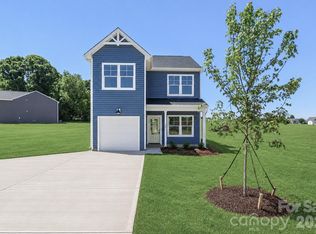
Don’t let the outside fool you… this home lives MUCH larger than you’d expect. ???? Welcome to this beautifully crafted 3-bedroom, 2.5-bath home in Hildebran. Featuring quality finishes and thoughtful design throughout. The exterior showcases cedar shake accents, architectural shingles, and durable vinyl siding for timeless curb appeal. Inside, you'll find a main-level primary suite complete with a spacious walk-in closet and a luxurious en-suite bath boasting a double vanity and stylish flooring. The heart of the home is a bright, open kitchen with charming cabinetry, quartz countertops, over-the-range microwave, and dishwasher included—perfect for everyday living or entertaining. Luxury Vinyl Plank flooring flows through the main living areas and primary suite, while cozy carpet adds comfort to the upstairs bedrooms and staircase. Washer and Dryer included in laundry closet upstairs. Refrigerator not included, used for staging purposes. You truly need to see this one in person to appreciate how well this home lives.
Active
Price cut: $20.9K (6/30)
$259,000
200 N Center St, Hildebran, NC 28637
3beds
1,234sqft
Single Family Residence
Built in 2025
0.39 Acres Lot
$-- Zestimate®
$210/sqft
$-- HOA
What's special
Stylish flooringArchitectural shinglesCedar shake accentsDishwasher includedLuxury vinyl plank flooringMain-level primary suiteDurable vinyl siding
- 225 days |
- 445 |
- 34 |
Zillow last checked:
Listing updated:
Listed by:
Brandy Huffman brandy.hrg@gmail.com,
Huffman Realty Group, LLC
Source: Canopy MLS as distributed by MLS GRID,MLS#: 4325510
Loading...
Facts & features
Interior
Bedrooms & bathrooms
- Bedrooms: 3
- Bathrooms: 3
- Full bathrooms: 2
- 1/2 bathrooms: 1
- Main level bedrooms: 1
Primary bedroom
- Level: Main
Bedroom s
- Level: Upper
Bedroom s
- Level: Upper
Bathroom full
- Level: Main
Bathroom full
- Level: Upper
Bathroom half
- Level: Main
Kitchen
- Level: Main
Living room
- Level: Main
Heating
- Heat Pump
Cooling
- Heat Pump
Appliances
- Included: Dishwasher, Electric Range, Microwave
- Laundry: Laundry Room
Features
- Flooring: Vinyl
- Has basement: No
Interior area
- Total structure area: 1,234
- Total interior livable area: 1,234 sqft
- Finished area above ground: 1,234
- Finished area below ground: 0
Video & virtual tour
Property
Parking
- Parking features: Driveway
- Has uncovered spaces: Yes
Features
- Levels: Two
- Stories: 2
Lot
- Size: 0.39 Acres
Details
- Parcel number: 66268
- Zoning: R-3
- Special conditions: Standard
Construction
Type & style
- Home type: SingleFamily
- Property subtype: Single Family Residence
Materials
- Cedar Shake, Vinyl
- Foundation: Crawl Space
Condition
- New construction: Yes
- Year built: 2025
Utilities & green energy
- Sewer: Public Sewer
- Water: Public
Community & HOA
Community
- Subdivision: none
Location
- Region: Hildebran
Financial & listing details
- Price per square foot: $210/sqft
- Tax assessed value: $15,600
- Annual tax amount: $168
- Date on market: 12/1/2025
- Cumulative days on market: 408 days
- Listing terms: Cash,Conventional,FHA,USDA Loan,VA Loan
- Road surface type: Asphalt, Paved
Estimated market value
Not available
Estimated sales range
Not available
$1,838/mo
Price history
| Date | Event | Price |
|---|---|---|
| 6/30/2026 | Price change | $259,000-7.5%$210/sqft |
Source:  Canopy MLS as distributed by MLS GRID #4325510 Report a problem Canopy MLS as distributed by MLS GRID #4325510 Report a problem | ||
| 5/6/2026 | Price change | $279,900-1.4%$227/sqft |
Source: Canopy MLS as distributed by MLS GRID #4325510 Report a problem | ||
| 2/19/2026 | Price change | $284,000-1.7%$230/sqft |
Source: Canopy MLS as distributed by MLS GRID #4325510 Report a problem | ||
| 12/29/2025 | Price change | $289,000-3.3%$234/sqft |
Source: Canopy MLS as distributed by MLS GRID #4325510 Report a problem | ||
| 12/1/2025 | Listed for sale | $299,000$242/sqft |
Source: Canopy MLS as distributed by MLS GRID #4325510 Report a problem | ||
| 10/30/2025 | Listing removed | $299,000$242/sqft |
Source: Canopy MLS as distributed by MLS GRID #4252866 Report a problem | ||
| 4/30/2025 | Listed for sale | $299,000$242/sqft |
Source: Canopy MLS as distributed by MLS GRID #4252866 Report a problem | ||
Public tax history
| Year | Property taxes | Tax assessment |
|---|---|---|
| 2024 | $168 | $20,189 |
| 2023 | $168 +14.8% | $20,189 +33.5% |
| 2022 | $146 +2.1% | $15,128 |
| 2021 | $143 -55.1% | $15,128 -55.1% |
| 2020 | $319 +16.1% | $33,704 |
| 2019 | $274 +0.5% | $33,704 +16.7% |
| 2018 | $273 +23.1% | $28,890 |
| 2017 | $222 | $28,890 |
| 2016 | $222 | $28,890 |
| 2015 | $222 | $28,890 |
Find assessor info on the county website
Monthly payment
Est. payment
Payment breakdown
Explore the cost of this home by adjusting the details. Changes won't be saved.Climate risks
Neighborhood: 28637
Nearby schools
GreatSchools rating
- 6/10Hildebran ElementaryGrades: PK-5Distance: 0.4 mi
- 4/10East Burke MiddleGrades: 6-8Distance: 2.4 mi
- 4/10East Burke HighGrades: 9-12Distance: 3.2 mi
Schools provided by the listing agent
- Elementary: Hildebran
- Middle: East Burke
- High: East Burke
Source: Canopy MLS as distributed by MLS GRID. This data may not be complete. We recommend contacting the local school district to confirm school assignments for this home.
- $197,8003 bd2 ba768 sqft200 N Center St, Hildebran, NC 28637Off Market
- $167,3003 bd1 ba1k sqft101 1st Ave NE, Hildebran, NC 28637Off Market
- $23,0002 bd1 ba984 sqft202 N Center St, Hildebran, NC 28637Sold
- $180,6002 bd1 ba1k sqft204 N Center St, Hildebran, NC 28637Off Market
- $220,0003 bd1 ba1.1k sqft101 1st Ave NE, Hildebran, NC 28637Sold
- $180,6003 bd2 ba1k sqft103 1st Ave NE, Hildebran, NC 28637Off Market
- $197,0003 bd2 ba1.5k sqft3576 Warlicks Church Rd, Hildebran, NC 28637Sold
- $172,5002 bd1 ba896 sqft101 N Center St, Hildebran, NC 28637Off Market
A local agent can set up tours, give advice and negotiate with sellers.
Similar homes
- $289,9003 bd2 ba1.4k sqft2033 Bailey Dr, Hickory, NC 28601New Construction

 MLS ID #4393878, Jennifer Davis, Huffman Realty Group, LLC. Canopy MLS as distributed by MLS GRID
 - $289,9003 bd2 ba1.4k sqft2047 Bailey Dr, Hickory, NC 28601New Construction
 MLS ID #4398528, Jennifer Davis, Huffman Realty Group, LLC. Canopy MLS as distributed by MLS GRID
 - $299,9003 bd3 ba1.5k sqft103 6th Ave SE, Hickory, NC 28602New Construction
 MLS ID #4393928, Tracy Carr, Pinnacle Realty Advisors. Canopy MLS as distributed by MLS GRID
 - $299,9003 bd3 ba1.5k sqft102 6th Ave SE, Hildebran, NC 28602New Construction
 MLS ID #4393927, Tracy Carr, Pinnacle Realty Advisors. Canopy MLS as distributed by MLS GRID
 - $239,9003 bd2 ba1.1k sqft177 Duke St, Granite Falls, NC 28630For SaleMLS ID #4364575, Chase Barlow Gray, Chase Gray Realty LLC. Canopy MLS as distributed by MLS GRID
- $245,0003 bd1 ba1.1k sqft3331 Hog Hill Rd, Vale, NC 28168For SaleMLS ID #4401712, Will Poteat, RE/MAX Crossroads. Canopy MLS as distributed by MLS GRID
- $249,9003 bd3 ba1.3k sqft114 7th Ave SE, Hickory, NC 28602New ConstructionMLS ID #4400551, Liesel Jacullo, Oak and Willow Realty LLC. Canopy MLS as distributed by MLS GRID
- $249,9003 bd3 ba1.3k sqftNone, Hickory, NC 28602New ConstructionMLS ID #4400544, Liesel Jacullo, Oak and Willow Realty LLC. Canopy MLS as distributed by MLS GRID
- $244,9003 bd3 ba1.3k sqftNone, Hickory, NC 28602New ConstructionMLS ID #4400461, Liesel Jacullo, Oak and Willow Realty LLC. Canopy MLS as distributed by MLS GRID
- $269,0002 bd2 ba1.3k sqft112 Elm St, Morganton, NC 28655For SaleMLS ID #4400689, Sonja Smith, Odean Keever & Associates, Inc.. Canopy MLS as distributed by MLS GRID
- $237,0003 bd2 ba1k sqft417 8th Street Dr SW, Hickory, NC 28602New ConstructionMLS ID #4393188, Charlie Moore, Fathom Realty NC LLC. Canopy MLS as distributed by MLS GRID
- $299,9002 bd2 ba1.1k sqft7412 W State Highway 10, Vale, NC 28168For SaleMLS ID #4400969, Cynthia Tupman, Realty Executives of Hickory. Canopy MLS as distributed by MLS GRID
- $210,0003 bd1 ba1k sqft5424 Glenview Dr, Hickory, NC 28602For SaleMLS ID #4397238, Marty Mull, Invision Group Inc. Canopy MLS as distributed by MLS GRID
- $279,0003 bd2 ba1k sqft2994 Lutz Blvd, Newton, NC 28658For SaleMLS ID #4392327, Kelly Howell, Huitt Realty LLC. Canopy MLS as distributed by MLS GRID
- $246,0003 bd2 ba1.3k sqft1558 7th Avenue Dr SW, Hickory, NC 28602New ConstructionMLS ID #4373488, Leslie Harrison, Team Thomas & Associates Realty Inc.. Canopy MLS as distributed by MLS GRID
- $299,9003 bd1 ba1.5k sqft1240 12th Street Pl NW, Hickory, NC 28601For SaleMLS ID #4394943, Teresa Hensley, Realty Executives of Hickory. Canopy MLS as distributed by MLS GRID
- $259,0002 bd1 ba1.1k sqft1532 Orchard Dr, Lenoir, NC 28645For SaleMLS ID #4397630, Sarah Watson, Harper Realty. Canopy MLS as distributed by MLS GRID
- $280,0004 bd2 ba1.5k sqft1928 Marigold Ln, Hudson, NC 28638For SaleMLS ID #4397368, Angela Walker, Premier South. Canopy MLS as distributed by MLS GRID
- $240,0003 bd2 ba1.3k sqft402 2nd St, Hickory, NC 28602For SaleMLS ID #4304889, Tabitha Goforth, EXP Realty LLC Mooresville. Canopy MLS as distributed by MLS GRID
- $247,0002 bd1 ba1.1k sqft4531 Springs Rd, Conover, NC 28613For SaleMLS ID #4397937, Nolan Herman, Nestlewood Realty, LLC. Canopy MLS as distributed by MLS GRID
