Skip main navigation
Off market
  • Tax assessed value
    $14,072

    200 N Dearborn St Unit 3801, Chicago, IL 60601

    3beds
    3baths
    1,800sqft
    Apartment
    Built in 1984
    -- sqft lot
    $-- Zestimate®
    $8/sqft
    $4,639 Estimated rent

    Home value

    Not available

    Estimated sales range

    Not available

    $4,639/mo

    Zestimate® history
    Loading
    Loading...

    Owner options

    List your home for rent

    $4,639/mo

    Rent Zestimate®

    Find your next renter with Zillow Rental Manager. Plus, with online applications, you can quickly screen prospective tenants – for free.

    Learn more

    $4,639/mo

    Rent Zestimate®

    Refinance and save

    $83/mo

    Est. payment

    Refinancing to a lower rate could help reduce your monthly payments and save thousands over the life of the loan.

    See today's rates

    $83/mo

    Est. payment

    Explore your selling options

    Work with a Zillow partner agent

    Leverage their expertise and Zillow's premium Showcase listings to get your home seen by more buyers.

    Get started

    List with your own agent

    Get your home in front of millions of buyers by listing it on Zillow.

    Learn how to do it

    Sell it yourself

    Take full control of how buyers see your home on Zillow by listing For Sale by Owner (FSBO).

    List your home

    What's special

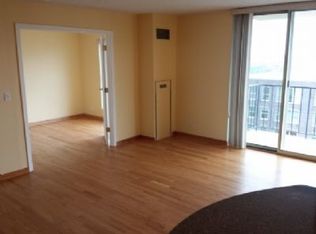
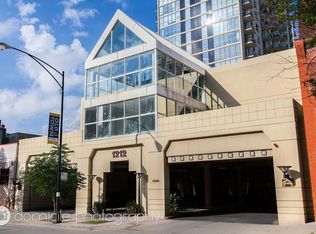
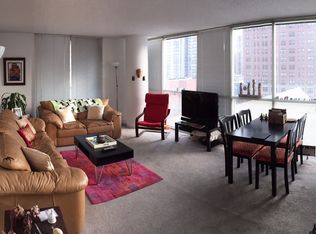
    Welcome to this Tuscan home in the sky! This unique 38th floor corner unit with fantastic skyline views is located in the heart of the theater district and walking distance to all that the Loop, Magnificent Mile and River North have to offer. Key features include a master suite with spa bath & huge WIC as well as a chef's kitchen with custom cabinets, granite counter & farmhouse sink, mosaic tile backsplash, high end appliances and breakfast bar. Kitchen opens to expansive living / dining room and a large balcony that's perfect for grilling. Additional features include murphy bed in 3rd bedroom / den, pre-wired A/V system, in-unit laundry, and over-sized foyer. Building amenities include, door-person, indoor pool, exercise room, elevator, and sundeck. 2 months rent plus 2 months security deposit required. 1 garage parking spot available for an additional $250/month. Living Room 20X16 Main Level Hardwood Master Bedroom 19X14 Main Level Hardwood Dining Room COMBO Main Level Hardwood 2nd Bedroom 14X13 Main Level Hardwood Kitchen 15X10 Main Level Hardwood 3rd Bedroom 16X9 Main Level Hardwood Foyer 13X7 Main Level Hardwood Walk In Closet 13X6 Main Level Hardwood Amenities:Door Person, Coin Laundry, Elevator, Exercise Room, On Site Manager/Engineer, Party Room, Sundeck, Pool-Indoors, Service Elevator, Sidewalks, Street Lights, Street Paved Interior Property Features:Bar-Dry, Hardwood Floors, Laundry Hook-Up in Unit Exterior Property Features:Balcony, End Unit Exterior:Concrete Air Cond:Central Air Heating:Forced Air, 2+ Sep Heating Systems, Indv Controls Kitchen:Eating Area-Breakfast Bar, Island Appliances:Oven/Range, Microwave, Dishwasher, High End Refrigerator, Washer, Dryer, Range Hood Dining:Combined w/ LivRm Bath Amn:Whirlpool, Separate Shower, Steam Shower, Double Sink Electricity:200+ Amp Service Equipment:CO Detectors, Ceiling Fan Additional Rooms:Foyer, Walk In Closet Laundry Features:In Unit, In Bathroom Garage On Site:Yes Garage Type:Attached Sewer:Sewer-Public Water:Lake Michigan General Info:Commuter Bus, Commuter Train Possession:Negotiable Management:Manager On-site, Monday through Friday Fees/Approvals:Move-in Fee, Move-in Mon-Fri, Move-in Saturday, Move Out Fee, Refundable Damage Deposit Monthly Rent Incl:Cable TV, Heat, Water, Pool, Scavenger, Doorman, Exterior Maintenance, Lawn Care, Snow Removal, Exercise Facilities, Wi-Fi

    This property is off market, which means it's not currently listed for sale or rent on Zillow. This may be different from what's available on other websites or public sources.
    Facts & features

    Interior

    Bedrooms & bathrooms
    • Bedrooms: 3
    • Bathrooms: 3
    Heating
    • Forced air
    Cooling
    • Other
    Appliances
    • Included: Dishwasher
    • Laundry: Hookups
    Features
    • Flooring: Hardwood
    • Furnished: Yes
    Interior area
    • Total interior livable area: 1,800 sqft

    Property

    Parking
    • Parking features: Garage - Detached
    Lot
    • Size: 0.42 Acres
    Details
    • Parcel number: 17094240081238

    Construction

    Type & style
    • Home type: Apartment
    Condition
    • Year built: 1984

    Community & HOA

    Location
    • Region: Chicago

    Financial & listing details

    • Price per square foot: $8/sqft
    • Tax assessed value: $14,072
    • Annual tax amount: $2,579

    Price history

    DateEventPrice
    4/29/2025Listing removed$4,900$3/sqft
    Source: MRED as distributed by MLS GRID #12335121 Report a problem
    4/10/2025Price change$4,900+8.9%$3/sqft
    Source: MRED as distributed by MLS GRID #12335121 Report a problem
    11/16/2022Listed for rent$4,500$3/sqft
    Source: Zillow Rental Manager Report a problem
    2/19/2010Sold$480,000$267/sqft
    Source: Agent Provided Report a problem

    Public tax history

    YearProperty taxesTax assessment
    2015$2,579 +89.4%$14,072 +91.8%
    2014$1,361 +2%$7,336
    2013$1,334 +17.9%$7,336 +16.4%
    2012$1,131 -50.3%$6,304 -55.1%
    2011$2,277 +105.9%$14,054 +106.7%
    2010$1,106 -49.6%$6,798 -51.7%
    2009$2,193 $14,065
    Find assessor info on the county website

    Neighborhood: The Loop

    Nearby schools

    GreatSchools rating