Skip main navigation
Closed
  • $310,000

    200 N Dearborn St Unit 4407, Chicago, IL 60601

    1beds
    860sqft
    Condominium, Single Family Residence
    Built in 1989
    -- sqft lot
    $-- Zestimate®
    $360/sqft
    $2,161 Estimated rent

    Home value

    Not available

    Estimated sales range

    Not available

    $2,161/mo

    Zestimate® history
    Loading
    Loading...

    Owner options

    List your home for rent

    $2,161/mo

    Rent Zestimate®

    Find your next renter with Zillow Rental Manager. Plus, with online applications, you can quickly screen prospective tenants – for free.

    Learn more

    $2,161/mo

    Rent Zestimate®

    Refinance and save

    $2,993/mo

    Est. payment

    Refinancing to a lower rate could help reduce your monthly payments and save thousands over the life of the loan.

    See today's rates

    $2,993/mo

    Est. payment

    Explore your selling options

    Work with a Zillow partner agent

    Leverage their expertise and Zillow's premium Showcase listings to get your home seen by more buyers.

    Get started

    List with your own agent

    Get your home in front of millions of buyers by listing it on Zillow.

    Learn how to do it

    Sell it yourself

    Take full control of how buyers see your home on Zillow by listing For Sale by Owner (FSBO).

    List your home

    What's special

    Corner residenceSundeck with panoramic viewsGranite countertopsStainless steel appliancesGenerous closet space
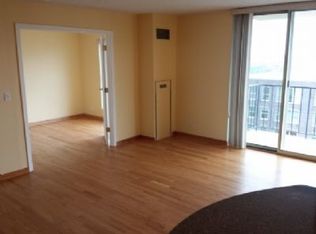
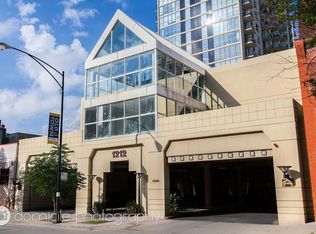
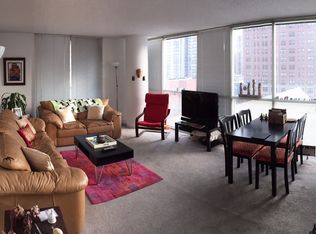
    Sky-High Sophistication on the 44th Floor. Discover a rare opportunity to own one of the most desirable corner residences in the heart of downtown Chicago. Soaring high above the city on the 44th floor, this spacious 1-bedroom, 1-bath home offers an exceptional combination of luxury, light, and breathtaking views. Step inside to an open-concept living and dining area framed by floor-to-ceiling windows showcasing sweeping skyline and lake views. The kitchen features rich cherry cabinetry, granite countertops, and stainless steel appliances, that is open to the living room. A private balcony invites you to relax and take in dazzling sunsets and glittering nighttime views of the city below. The oversized bedroom easily accommodates a king-sized bed and additional furnishings, including a home office setup, and offers generous closet space. The bathroom continues the elegant theme with matching granite finishes and cherry cabinet. Investor Alert: This unit is leased through September 30, 2026, providing immediate rental income with no rental cap-an ideal turnkey investment opportunity. Residents enjoy premium amenities including a 24-hour doorman, indoor pool, sundeck with panoramic views, fitness center, and direct access to Chicago's vibrant downtown scene-just steps from the Riverwalk, Theater District, Millennium Park, and the upcoming Google HQ. Experience the best of city living-style, convenience, and unmatched views-all from your own private perch above it all. Claim your sky-high haven today!

    Zillow last checked:

    Listing updated:

    Listed by:

    Alex Tzallas 312-320-3207,

    RE/MAX 10 Lincoln Park

    Bought with:

    Kateryna Ivashkiv

    @properties Christie's International Real Estate

    Source: MRED as distributed by MLS GRID,MLS#: 12508909MLS Logo

    Facts & features

    Interior

    Bedrooms & bathrooms
    • Bedrooms: 1
    • Bathrooms: 1
    • Full bathrooms: 1
    Rooms
    • Room types: Foyer, Walk In Closet, Balcony/Porch/Lanai
    Primary bedroom
    • Features: Flooring (Carpet)
    • Level: Main
    • Area: 252 Square Feet
    • Dimensions: 12X21
    Balcony porch lanai
    • Level: Main
    • Area: 48 Square Feet
    • Dimensions: 4X12
    Dining room
    • Features: Flooring (Carpet)
    • Level: Main
    • Dimensions: COMBO
    Foyer
    • Level: Main
    • Area: 24 Square Feet
    • Dimensions: 4X6
    Kitchen
    • Features: Flooring (Ceramic Tile)
    • Level: Main
    • Area: 150 Square Feet
    • Dimensions: 15X10
    Living room
    • Features: Flooring (Carpet)
    • Level: Main
    • Area: 255 Square Feet
    • Dimensions: 15X17
    Walk in closet
    • Level: Main
    • Area: 24 Square Feet
    • Dimensions: 4X6
    Heating
    • Forced Air
    Cooling
    • Central Air
    Features
    • Basement: None
    Interior area
    • Total structure area: 0
    • Total interior livable area: 860 sqft

    Property

    Parking
    • Total spaces: 1
    • Parking features: Yes, Deeded, Attached, Garage
    • Attached garage spaces: 1
    Accessibility
    • Accessibility features: No Disability Access
    Features
    • Has view: Yes
    • View description: Front of Property, Side(s) of Property
    • Has water view: Yes
    • Water view: Front of Property,Side(s) of Property
    Details
    • Additional parcels included: 17094240091383
    • Parcel number: 17094240091292
    • Special conditions: None

    Construction

    Type & style
    • Home type: Condo
    • Property subtype: Condominium, Single Family Residence
    Materials
    • Glass, Concrete
    Condition
    • New construction: No
    • Year built: 1989

    Utilities & green energy

    • Sewer: Public Sewer
    • Water: Lake Michigan

    Community & HOA

    HOA
    • Has HOA: Yes
    • Amenities included: Door Person, Coin Laundry, Commissary, Elevator in Residence, Exercise Room, Storage, On Site Manager/Engineer, Sundeck, Indoor Pool, Security Door Lock(s)
    • Services included: Heat, Air Conditioning, Water, Insurance, Doorman, Exercise Facilities, Pool, Exterior Maintenance, Scavenger, Snow Removal, Internet
    • HOA fee: $783 monthly
    Location
    • Region: Chicago

    Financial & listing details

    • Price per square foot: $360/sqft
    • Tax assessed value: $19,645
    • Annual tax amount: $5,866
    • Date on market: 1/8/2026
    • Listing terms: Cash
    • Ownership: Condo

    Price history

    DateEventPrice
    7/8/2026Sold$310,000+3.3%$360/sqft
    Source: MRED as distributed by MLS GRID #12508909 Report a problem
    6/11/2026Contingent$300,000$349/sqft
    Source: MRED as distributed by MLS GRID #12508909 Report a problem
    4/16/2026Price change$300,000-7.7%$349/sqft
    Source: MRED as distributed by MLS GRID #12508909 Report a problem
    1/8/2026Listed for sale$325,000$378/sqft
    Source: MRED as distributed by MLS GRID #12508909 Report a problem
    1/16/2018Listing removed$1,850$2/sqft
    Source: Urban Real Estate #09767718 Report a problem
    12/6/2017Price change$1,850-2.6%$2/sqft
    Source: Urban Real Estate #09767718 Report a problem
    11/4/2017Price change$1,900-5%$2/sqft
    Source: Urban Real Estate #09767718 Report a problem
    10/4/2017Listed for rent$2,000+2.6%$2/sqft
    Source: Urban Real Estate #09767718 Report a problem
    11/22/2016Listing removed$1,950+11.4%$2/sqft
    Source: Urban Real Estate #09354266 Report a problem
    7/31/2013Listing removed$1,750$2/sqft
    Source: Chicago Apartment Finders Report a problem
    7/14/2013Listed for rent$1,750$2/sqft
    Source: Chicago Apartment Finders Report a problem

    Public tax history

    YearProperty taxesTax assessment
    2015$3,600 +89.4%$19,645 +91.8%
    2014$1,900 +2%$10,242
    2013$1,863 +17.9%$10,242 +16.4%
    2012$1,579 -50.3%$8,801 -55.1%
    2011$3,179 +105.9%$19,619 +106.7%
    2010$1,544 -49.6%$9,491 -51.7%
    2009$3,062 $19,635
    Find assessor info on the county website

    Neighborhood: The Loop

    Nearby schools

    GreatSchools rating
    Schools provided by the listing agent
    • District: 299

    Source: MRED as distributed by MLS GRID. This data may not be complete. We recommend contacting the local school district to confirm school assignments for this home.

    Get pre-qualified for a loan
    At Zillow Home Loans, we can pre-qualify you in as little as 5 minutes with no impact to your credit score.

    An equal housing lender. NMLS #10287.