Rare opportunity to own a highly coveted corner penthouse in the heart of Chicago. Experience the pinnacle of city living in this stunning penthouse-level one-bedroom at 200 N Dearborn, Unit 4603. Perched high above the city, this top-floor residence boasts soaring ceilings that enhance the sense of space and light, while floor-to-ceiling windows showcase sweeping southeast views of the skyline and lake. The open-concept layout is designed for both comfort and style, featuring a spacious living area that seamlessly flows into a well-appointed kitchen. Wake up to dazzling sunrises over Lake Michigan and unwind with the shimmering city lights at night. The large bedroom offers a serene retreat with ample closet space and breathtaking views. As a penthouse resident, enjoy the convenience of top-floor parking with an assigned space located near the elevator-making city life effortless. Building amenities include a 24-hour doorman, indoor pool, fitness center, and direct access to Chicago's downtown energy, including world-class dining, shopping, and entertainment.
Closed
$303,100
200 N Dearborn St Unit 4603, Chicago, IL 60601
1beds
860sqft
Condominium, Single Family Residence
Built in 1989
-- sqft lot
$-- Zestimate®
$352/sqft
$2,233 Estimated rent
Home value
Not available
Estimated sales range
Not available
$2,233/mo
Zestimate® history
Owner options
List your home for rent
$2,233/mo
Rent Zestimate®
Find your next renter with Zillow Rental Manager. Plus, with online applications, you can quickly screen prospective tenants – for free.
$2,233/mo
Rent Zestimate®
Refinance and save
$2,935/mo
Est. payment
Refinancing to a lower rate could help reduce your monthly payments and save thousands over the life of the loan.
$2,935/mo
Est. payment
Explore your selling options
Work with a Zillow partner agent
Leverage their expertise and Zillow's premium Showcase listings to get your home seen by more buyers.
Get startedList with your own agent
Get your home in front of millions of buyers by listing it on Zillow.
Learn how to do itSell it yourself
Take full control of how buyers see your home on Zillow by listing For Sale by Owner (FSBO).
List your homeWhat's special
Floor-to-ceiling windowsSoaring ceilingsLarge bedroomBreathtaking viewsSweeping southeast viewsShimmering city lightsOpen-concept layout
Zillow last checked:
Listing updated:
Listed by:
Angelica Valentin 312-642-1400,
Berkshire Hathaway HomeServices Chicago
Bought with:
Non Member
NON MEMBER
Source: MRED as distributed by MLS GRID,MLS#: 12328568
Facts & features
Interior
Bedrooms & bathrooms
- Bedrooms: 1
- Bathrooms: 1
- Full bathrooms: 1
Rooms
- Room types: No additional rooms
Primary bedroom
- Features: Flooring (Carpet)
- Level: Main
- Area: 168 Square Feet
- Dimensions: 14X12
Dining room
- Features: Flooring (Carpet)
- Level: Main
- Dimensions: COMBO
Kitchen
- Features: Kitchen (Eating Area-Breakfast Bar), Flooring (Other)
- Level: Main
- Area: 88 Square Feet
- Dimensions: 11X08
Living room
- Features: Flooring (Carpet)
- Level: Main
- Area: 300 Square Feet
- Dimensions: 20X15
Heating
- Natural Gas, Forced Air
Cooling
- Central Air
Appliances
- Included: Range, Microwave, Dishwasher, Refrigerator
Features
- Basement: None
Interior area
- Total structure area: 0
- Total interior livable area: 860 sqft
Property
Parking
- Total spaces: 102
- Parking features: Asphalt, Circular Driveway, On Site, Attached, Garage
- Attached garage spaces: 102
- Has uncovered spaces: Yes
Accessibility
- Accessibility features: No Disability Access
Features
- Exterior features: Balcony
- Has view: Yes
- View description: Back of Property
- Has water view: Yes
- Water view: Back of Property
Lot
- Features: Common Grounds
Details
- Additional parcels included: 17094240091411
- Parcel number: 17094240091304
- Special conditions: None
Construction
Type & style
- Home type: Condo
- Property subtype: Condominium, Single Family Residence
Materials
- Glass, Concrete
- Foundation: Concrete Perimeter, Pillar/Post/Pier, Reinforced Caisson
Condition
- New construction: No
- Year built: 1989
Utilities & green energy
- Sewer: Public Sewer
- Water: Lake Michigan
Community & HOA
HOA
- Has HOA: Yes
- Amenities included: Bike Room/Bike Trails, Door Person, Coin Laundry, Elevator(s), Exercise Room, Storage, On Site Manager/Engineer, Sundeck, Indoor Pool, Receiving Room, Service Elevator(s)
- Services included: Heat, Air Conditioning, Water, Insurance, Security, Doorman, Exercise Facilities, Pool, Exterior Maintenance, Scavenger, Snow Removal
- HOA fee: $783 monthly
Location
- Region: Chicago
Financial & listing details
- Price per square foot: $352/sqft
- Tax assessed value: $20,492
- Annual tax amount: $4,785
- Date on market: 4/8/2025
- Listing terms: Cash
- Ownership: Condo
Price history
| Date | Event | Price |
|---|---|---|
| 5/13/2025 | Sold | $303,100-5.3%$352/sqft |
Source:  MRED as distributed by MLS GRID #12328568 Report a problem MRED as distributed by MLS GRID #12328568 Report a problem | ||
| 5/1/2025 | Contingent | $320,000+8.5%$372/sqft |
Source: MRED as distributed by MLS GRID #12328568 Report a problem | ||
| 4/25/2025 | Listing removed | $2,500$3/sqft |
Source: MRED as distributed by MLS GRID #12330946 Report a problem | ||
| 4/8/2025 | Listed for rent | $2,500+16.3%$3/sqft |
Source: MRED as distributed by MLS GRID #12330946 Report a problem | ||
| 10/20/2016 | Sold | $295,000-1.3%$343/sqft |
Source: MRED as distributed by MLS GRID #09209061 Report a problem | ||
| 5/1/2016 | Pending sale | $299,000$348/sqft |
Source: Urban Real Estate #09209061 Report a problem | ||
| 4/28/2016 | Listing removed | $2,150-8.5%$3/sqft |
Source: Urban Real Estate #09118018 Report a problem | ||
| 4/28/2016 | Listed for sale | $299,000+12104.1%$348/sqft |
Source: Urban Real Estate #09209061 Report a problem | ||
| 3/16/2016 | Price change | $2,350-4.1%$3/sqft |
Source: Urban Real Estate #09118018 Report a problem | ||
| 1/17/2016 | Listed for rent | $2,450$3/sqft |
Source: Urban Real Estate #09118018 Report a problem | ||
| 7/31/2015 | Sold | $2,450-99.4%$3/sqft |
Source: Agent Provided Report a problem | ||
| 7/26/2015 | Listing removed | $2,450$3/sqft |
Source: Urban Real Estate #08933351 Report a problem | ||
| 7/10/2015 | Price change | $2,450-3.9%$3/sqft |
Source: Urban Real Estate #08933351 Report a problem | ||
| 5/27/2015 | Listed for rent | $2,550$3/sqft |
Source: Urban Real Estate #08933351 Report a problem | ||
| 9/11/2014 | Listing removed | $2,550$3/sqft |
Source: @ Properties Report a problem | ||
| 7/30/2014 | Price change | $2,550-3.8%$3/sqft |
Source: @Properties Report a problem | ||
| 7/1/2014 | Listed for rent | $2,650$3/sqft |
Source: @ Properties Report a problem | ||
| 3/14/2008 | Sold | $432,110$502/sqft |
Source: @Properties sold #06798973_60601 Report a problem | ||
Public tax history
| Year | Property taxes | Tax assessment |
|---|---|---|
| 2015 | $3,755 +89.4% | $20,492 +91.8% |
| 2014 | $1,982 +2% | $10,684 |
| 2013 | $1,943 +17.9% | $10,684 +16.4% |
| 2012 | $1,647 -50.3% | $9,181 -55.1% |
| 2011 | $3,316 +105.9% | $20,465 +106.7% |
| 2010 | $1,611 -49.6% | $9,900 -51.7% |
| 2009 | $3,194 | $20,482 |
Find assessor info on the county website
Neighborhood: The Loop
Nearby homes
- $22,2101 bd1 ba800 sqft1212 N La Salle St #484, Chicago, IL 60610Off Market
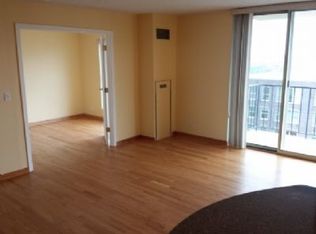
- $22,2101 bd1 ba800 sqft1212 N La Salle St #482, Chicago, IL 60610Off Market
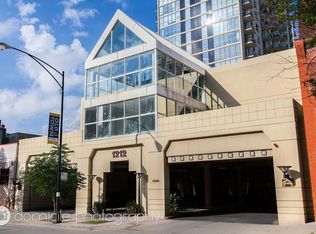
- $22,2101 bd1 ba-- sqft1212 N La Salle St #302, Chicago, IL 60610Off Market
- $22,2101 bd1 ba-- sqft200 N Dearborn St #460, Chicago, IL 60601Off Market
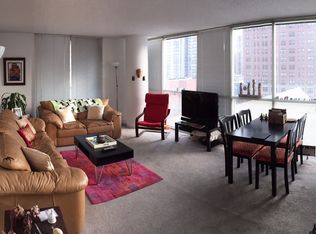
- $22,210-- bd-- ba-- sqft1212 N La Salle St, Chicago, IL 60610Off Market
- $22,210-- bd-- ba-- sqft200 N Dearborn St #430, Chicago, IL 60601Off Market
- $22,210-- bd-- ba-- sqft200 N Dearborn St #428, Chicago, IL 60601Off Market
- $22,210-- bd-- ba-- sqft200 N Dearborn St #425, Chicago, IL 60601Off Market
- $22,210-- bd-- ba-- sqft1212 N La Salle Dr SUITE 100, Chicago, IL 60610Off Market
Nearby schools
GreatSchools rating
- 8/10South Loop Elementary SchoolGrades: PK-8Distance: 1.8 mi
- 1/10Phillips Academy High SchoolGrades: 9-12Distance: 4.3 mi
Schools provided by the listing agent
- District: 299
Source: MRED as distributed by MLS GRID. This data may not be complete. We recommend contacting the local school district to confirm school assignments for this home.


Get pre-qualified for a loan
At Zillow Home Loans, we can pre-qualify you in as little as 5 minutes with no impact to your credit score.An equal housing lender. NMLS #10287.
- Illinois
- Cook County
- Chicago
- 60601
- The Loop
- 200 N Dearborn St Unit 4603
Nearby cities
Nearby neighborhoods
Nearby zip codes
Other Chicago Topics
