Skip main navigation
Off market
Street View
  • $858,500

    200 N Edmonds Ave, Havertown, PA 19083

    4beds
    3,388sqft
    SingleFamily
    Built in 1963
    0.34 Acres Lot
    $858,500 Zestimate®
    $253/sqft
    $4,998 Estimated rent

    Home value

    $858,500

    $781,000 - $944,000

    $4,998/mo

    Zestimate® history
    Loading
    Loading...

    Owner options

    List your home for rent

    $4,998/mo

    Rent Zestimate®

    Find your next renter with Zillow Rental Manager. Plus, with online applications, you can quickly screen prospective tenants – for free.

    Learn more

    $4,998/mo

    Rent Zestimate®

    Refinance and save

    $5,857/mo

    Est. payment

    Refinancing to a lower rate could help reduce your monthly payments and save thousands over the life of the loan.

    See today's rates

    $5,857/mo

    Est. payment

    Explore your selling options

    Work with a Zillow partner agent

    Leverage their expertise and Zillow's premium Showcase listings to get your home seen by more buyers.

    Get started

    List with your own agent

    Get your home in front of millions of buyers by listing it on Zillow.

    Learn how to do it

    Sell it yourself

    Take full control of how buyers see your home on Zillow by listing For Sale by Owner (FSBO).

    List your home

    What's special

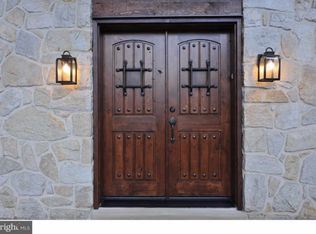
    Classic, four sided, painted brick colonial situated on a large corner in the desirable Aronimink section of Haverford Township with sweeping views of Llanerch Country Club. This home offers four bedrooms, three full bathrooms on the second level, 3,348 square feet of above grade living space, and a two-car garage. First floor includes welcoming center hall entrance, spacious living and dining rooms, kitchen with breakfast room and sliding glass door to exterior, family room den with sliding door to exterior, a powder room, and two wood-burning fireplaces. The master bedroom suite includes a walk-in closet and full bathroom. A princess suite with full bathroom, two bedrooms connected by a shared bathroom, and three linen closets in the hallway complete this level. The finished lower level with full bathroom is a true bonus offering additional space to entertain. Off the rear of the home are a large concrete patio area, in-ground pool, two storage areas, and a half bathroom. Restore this area to its former glory or fill it in and start over. The interior and exterior of this home need updating and repairs. The asking price is reflective of the current condition of the home. The lot, location, layout, and features cannot be replicated.

    This property is off market, which means it's not currently listed for sale or rent on Zillow. This may be different from what's available on other websites or public sources.
    Facts & features

    Interior

    Bedrooms & bathrooms
    • Bedrooms: 4
    • Bathrooms: 5
    • Full bathrooms: 4
    • 1/2 bathrooms: 1
    Heating
    • Forced air, Gas
    Cooling
    • Central
    Appliances
    • Included: Dishwasher, Refrigerator
    Features
    • Master Bath(s), Dining Area, Butlers Pantry
    • Has fireplace: Yes
    Interior area
    • Total interior livable area: 3,388 sqft

    Property

    Parking
    • Parking features: Garage - Attached
    Features
    • Exterior features: Brick
    Lot
    • Size: 0.34 Acres
    Details
    • Parcel number: 22090072016

    Construction

    Type & style
    • Home type: SingleFamily
    • Architectural style: Conventional
    Condition
    • Year built: 1963

    Community & neighborhood

    Location
    • Region: Havertown

    Other

    Other facts
    • Appliances: Cooktop, Oven - Wall
    • Construction Materials: Brick
    • Heating YN: Y
    • Property Type: Residential
    • Bathrooms Half: 1
    • Ownership Interest: Fee Simple
    • Parking Features: Street
    • Structure Type: Detached
    • Bathrooms Full: 4
    • Interior Features: Master Bath(s), Dining Area, Butlers Pantry
    • Tax Lot: 049-000
    • Above Grade Fin SQFT: 3388
    • Tax Annual Amount: 14043.0
    • Standard Status: Active
    • Type of Parking: Off Street, On Street
    • Total SQFT Source: Assessor

    Price history

    DateEventPrice
    7/29/2018Sold$420,000-6.6%$124/sqft
    Source: Public Record Report a problem
    4/26/2018Listed for sale$449,900$133/sqft
    Source: Crescent Real Estate #1000449636 Report a problem

    Public tax history

    YearProperty taxesTax assessment
    2025$11,134 +6.2%$407,640
    2024$10,481 +2.9%$407,640
    2023$10,184 +2.4%$407,640
    2022$9,946 $407,640
    2021$9,946 +481.6%$407,640 +30.2%
    2020$1,710 -88%$313,160
    2019$14,287 +1.7%$313,160
    2018$14,043 +700.8%$313,160
    2017$1,754 $313,160
    2016$1,754 $313,160
    2015$1,754 $313,160
    2014$1,754 +2.8%$313,160
    2013$1,707 +2.8%$313,160
    2012$1,660 +2.3%$313,160
    2011$1,622 $313,160
    2010$1,622 +7.5%$313,160
    2009$1,509 $313,160
    2008$1,509 +8.3%$313,160
    2007$1,394 $313,160
    2006$1,394 $313,160
    2005$1,394 $313,160
    2004$1,394 +8.5%$313,160
    2003$1,284 +7.9%$313,160
    2002$1,190 $313,160
    2000$1,190 $313,160

    Find assessor info on the county website

    Neighborhood: 19083

    Nearby schools

    GreatSchools rating
    Schools provided by the listing agent
    • High: Haverford Senior
    • District: Haverford Township

    Source: The MLS. This data may not be complete. We recommend contacting the local school district to confirm school assignments for this home.

    Get a cash offer in 3 minutes
    Find out how much your home could sell for in as little as 3 minutes with a no-obligation cash offer.
    Estimated market value
    $858,500
    Get a cash offer in 3 minutes
    Find out how much your home could sell for in as little as 3 minutes with a no-obligation cash offer.
    Estimated market value
    $858,500