Light & bright, TRULY move in ready home. From the vaulted ceilings to the streaming light, this home has it all. Open OVERSIZED kitchen, expansive living & dining areas, 2 larger bedrooms converted from 3 bedroom floorplan .Handicap ramp can be removed. All furnishings are negotiable. Washer, Dryer & Refrigerator stay. Super convenient. Walk 2 short blocks to the clubhouse, pool & spa, or walk 6 blocks to grocery store, banks & PO. Your 2 small FUR family members are welcome. Only 4 miles to the Beach. Just 1 mile to Highway 78, or 4 miles to I 5. Guest parking across the street.
Sold for $355,000
Listed by: Coastal R.E. Serv. Team, Inc. • Sylvia McGuire • Contact: 760-757-1031
Bought with: Realty Pro 100
$355,000
200 N El Camino Real Space 393, Oceanside, CA 92058
3beds
1,493sqft
Manufactured Home
Built in 2005
2,500 Square Feet Lot
$361,900 Zestimate®
$238/sqft
$3,243 Estimated rent
Home value
$361,900
$329,000 - $394,000
$3,243/mo
Zestimate® history
Owner options
List your home for rent
$3,243/mo
Rent Zestimate®
Find your next renter with Zillow Rental Manager. Plus, with online applications, you can quickly screen prospective tenants – for free.
$3,243/mo
Rent Zestimate®
Refinance and save
$2,260/mo
Est. payment
Refinancing to a lower rate could help reduce your monthly payments and save thousands over the life of the loan.
$2,260/mo
Est. payment
Explore your selling options
Work with a Zillow partner agent
Leverage their expertise and Zillow's premium Showcase listings to get your home seen by more buyers.
Get startedList with your own agent
Get your home in front of millions of buyers by listing it on Zillow.
Learn how to do itSell it yourself
Take full control of how buyers see your home on Zillow by listing For Sale by Owner (FSBO).
List your homeWhat's special
Streaming lightExpansive livingTurn keyOpen oversized kitchenVaulted ceilings
Zillow last checked:
Listing updated:
Listed by:
Sylvia McGuire DRE #01057288 760-757-1031,
Coastal R.E. Serv. Team, Inc.,
Sharon Timko DRE #00598121 760-521-9033,
Sharon Timko Action Realty
Bought with:
Marcy Beaubelle, DRE #01246989
Realty Pro 100
Source: CRMLS,MLS#: NDP2305618 Originating MLS: California Regional MLS (North San Diego County & Pacific Southwest AORs)
Originating MLS: California Regional MLS (North San Diego County & Pacific Southwest AORs)Facts & features
Interior
Bedrooms & bathrooms
- Bedrooms: 3
- Bathrooms: 2
- Full bathrooms: 2
- Main level bathrooms: 2
- Main level bedrooms: 2
Rooms
- Room types: Bedroom, Entry/Foyer, Kitchen, Living Room, Primary Bathroom, Primary Bedroom, Other
Primary bedroom
- Features: Main Level Primary
Primary bedroom
- Features: Primary Suite
Bedroom
- Features: All Bedrooms Down
Bedroom
- Features: Bedroom on Main Level
Bathroom
- Features: Bathroom Exhaust Fan, Bathtub, Laminate Counters, Low Flow Plumbing Fixtures, Linen Closet, Remodeled, Soaking Tub, Separate Shower, Vanity, Walk-In Shower
Kitchen
- Features: Kitchen/Family Room Combo, Laminate Counters, Pots & Pan Drawers, Remodeled, Updated Kitchen
Other
- Features: Walk-In Closet(s)
Heating
- Central, Forced Air, Natural Gas
Cooling
- Central Air
Appliances
- Included: Built-In Range, Dishwasher, Disposal, Gas Range, Gas Water Heater, Microwave, Refrigerator, Water Heater, Dryer, Washer
- Laundry: Washer Hookup, Gas Dryer Hookup, Laundry Room
Features
- Ceiling Fan(s), Cathedral Ceiling(s), Open Floorplan, Partially Furnished, See Remarks, All Bedrooms Down, Bedroom on Main Level, Main Level Primary, Primary Suite, Walk-In Closet(s)
- Flooring: Carpet, Tile
- Windows: Custom Covering(s), Screens
- Has fireplace: Yes
- Fireplace features: Heatilator, Living Room
- Common walls with other units/homes: No One Above,No One Below
Interior area
- Total interior livable area: 1,493 sqft
Property
Parking
- Total spaces: 2
- Parking features: Carport
- Carport spaces: 2
Accessibility
- Accessibility features: Safe Emergency Egress from Home, No Stairs, Accessible Approach with Ramp, Accessible Doors, Accessible Hallway(s)
Features
- Levels: One
- Stories: 1
- Entry location: front
- Patio & porch: Covered, Front Porch, Porch, See Remarks
- Exterior features: Lighting, Rain Gutters
- Pool features: Community, Fenced, Heated, In Ground
- Has spa: Yes
- Spa features: Heated, In Ground
- Fencing: Good Condition,Partial
- Has view: Yes
- View description: City Lights
- Park: Rancho San Luis Rey Mobile Home Park
Lot
- Size: 2,500 Square Feet
- Features: Back Yard, Close to Clubhouse, Front Yard, Level, Near Park, Rectangular Lot, Rocks, Street Level, Yard
Details
- Additional structures: Shed(s), Storage
- Parcel number: 7715803058
- On leased land: Yes
- Lease amount: $551
- Zoning: 55+ Senior Mobile Home Pa
- Special conditions: Standard
Construction
Type & style
- Home type: MobileManufactured
- Architectural style: Contemporary,Patio Home
- Property subtype: Manufactured Home
- Attached to another structure: Yes
Materials
- Foundation: Pier Jacks, Quake Bracing, See Remarks
- Roof: Composition,Shingle
Condition
- Updated/Remodeled
- Year built: 2005
Details
- Builder model: 5221021
- Builder name: SCHULT
Utilities & green energy
- Sewer: Public Sewer
- Water: Public
- Utilities for property: Cable Connected, Electricity Connected, See Remarks, Underground Utilities
Community & HOA
Community
- Features: Gutter(s), Storm Drain(s), Street Lights, Suburban, Park, Pool
- Security: Prewired, Carbon Monoxide Detector(s), Fire Detection System, Resident Manager, Smoke Detector(s), Window Bars
- Senior community: Yes
HOA
- HOA phone: 760-757-1020
Location
- Region: Oceanside
Financial & listing details
- Price per square foot: $238/sqft
- Tax assessed value: $106,998
- Annual tax amount: $1,188
- Date on market: 7/19/2023
- Listing terms: Cash,Conventional
- Inclusions: WASHER, DRYER & REFRIGERATOR STAY. ALL furnishings are negotiable and can be included with acceptable offer.
- Exclusions: ALL furnishings are negotiable and can be included with acceptable offer.
- Road surface type: Paved
Price history
| Date | Event | Price |
|---|---|---|
| 10/12/2023 | Sold | $355,000-6.6%$238/sqft |
Source:  CRMLS #NDP2305618 Report a problem CRMLS #NDP2305618 Report a problem | ||
| 8/7/2023 | Pending sale | $379,900$254/sqft |
Source: CRMLS #NDP2305618 Report a problem | ||
| 7/19/2023 | Listed for sale | $379,900$254/sqft |
Source: CRMLS #NDP2305618 Report a problem | ||
Public tax history
| Year | Property taxes | Tax assessment |
|---|---|---|
| 2025 | $1,188 +1.9% | $106,998 +2% |
| 2024 | $1,166 +47.1% | $104,900 +32.9% |
| 2023 | $792 +1.7% | $78,917 +2% |
| 2022 | $779 -0.2% | $77,370 +2% |
| 2021 | $781 +3.3% | $75,853 +1% |
| 2020 | $755 +3.2% | $75,076 +2% |
| 2019 | $732 +1.3% | $73,604 +2% |
| 2018 | $723 +2.1% | $72,161 +2% |
| 2017 | $708 +129.9% | $70,747 +101.6% |
| 2016 | $308 +3.4% | $35,089 +1.5% |
| 2015 | $298 +4.6% | $34,562 +2% |
| 2014 | $285 | $33,885 +0.5% |
| 2013 | -- | $33,732 +2% |
| 2012 | -- | $33,071 +2% |
| 2011 | -- | $32,423 +0.8% |
| 2010 | -- | $32,181 -0.2% |
| 2009 | -- | $32,258 +2% |
| 2008 | -- | $31,626 +2% |
| 2007 | -- | $31,006 +2% |
| 2006 | -- | $30,399 |
| 2005 | -- | -- |
| 2004 | -- | -- |
| 2003 | -- | -- |
| 2002 | -- | -- |
Find assessor info on the county website
Neighborhood: San Luis Rey
Nearby homes
- $215,0002 bd2 ba1.1k sqft200 N El Camino Real SPC 162, Oceanside, CA 92058Sold

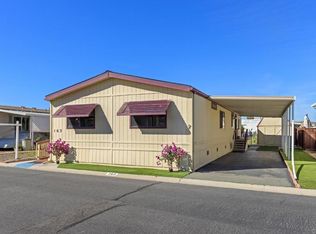
- $285,0003 bd2 ba1.3k sqft200 N El Camino Real SPACE 163, Oceanside, CA 92058Sold
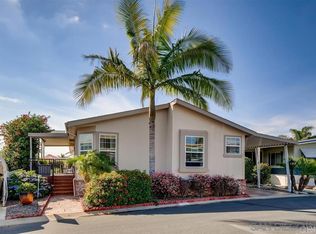
- $389,0003 bd2 ba1.7k sqft200 N El Camino Real SPACE 166, Oceanside, CA 92058Sold
- $462,300-- bd-- ba-- sqft200 N El Camino Real SPACE 171, Oceanside, CA 92058Off Market
- $395,5002 bd2 ba1.3k sqft200 N El Camino Real SPC 196, Oceanside, CA 92058Sold
- $329,8003 bd2 ba1.2k sqft276 N El Camino Real SPC 85, Oceanside, CA 92058Off Market
- $360,9003 bd2 ba1.5k sqft220 N El Camino Real SPC 17, Oceanside, CA 92054Off Market
- $220,0002 bd2 ba1.3k sqft200 N El Camino Real SPACE 198, Oceanside, CA 92058Sold
Nearby schools
GreatSchools rating
- 4/10Louise Foussat Elementary SchoolGrades: K-5Distance: 0.5 mi
- 2/10Jefferson Middle SchoolGrades: 6-8Distance: 2.4 mi
- 5/10Oceanside High SchoolGrades: 9-12Distance: 3.3 mi
Get a cash offer in 3 minutes
Find out how much your home could sell for in as little as 3 minutes with a no-obligation cash offer.
Estimated market value
$361,900
Get a cash offer in 3 minutes
Find out how much your home could sell for in as little as 3 minutes with a no-obligation cash offer.
Estimated market value
$361,900
- California
- San Diego County
- Oceanside
- 92058
- San Luis Rey
- 200 N El Camino Real Space 393
Nearby cities
Nearby neighborhoods
Nearby zip codes
Other Oceanside Topics
