Skip main navigation
For sale
  • Price cut: $2.4K (6/27)
    $257,500

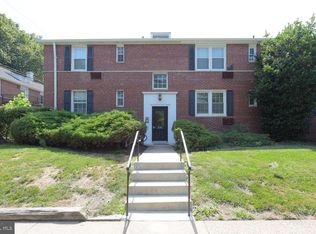
    200 N George Mason Dr APT 2, Arlington, VA 22203

    1beds
    651sqft
    : 
    Loading
    Get pre-qualified
    Condominium
    Built in 1940
    -- sqft lot
    $-- Zestimate®
    $396/sqft
    $538/mo HOA

    What's special

    Top-floor livingDistinctive harlequin-pattern tile floorUpdated lightingQuartz countertopsOversized primary bedroomRenovated kitchenStainless steel dishwasher
    Top-floor living just steps from Ballston Quarter and the Metro! This bright, stylish 1 bedroom/1 bathroom garden-style condo offers a spacious living and dining area, an oversized primary bedroom, and numerous recent updates throughout. The renovated kitchen features quartz countertops, stainless steel dishwasher, and a distinctive harlequin-pattern tile floor. Additional upgrades include updated lighting, 2" faux wood style blinds, and a refreshed bath vanity and mirror, making this home truly move-in ready. Perfect for first-time buyers seeking a walkable urban lifestyle or investors looking for strong long-term value in a prime Ballston location. Enjoy easy access to Ballston Quarter's shopping, dining, entertainment, fitness centers, parks, trails, and Metro service—all just moments from your door. Condo fees include heat, water, sewer, trash, snow removal, lawn maintenance, insurance, professional management, and reserve funds. Don't miss this opportunity to own in one of Arlington's most convenient and vibrant neighborhoods. ***THIS PROPERTY QUALIFIES FOR 100% FINANCING W/ NO MORTGAGE INSURANCE THROUGH THE HOMEBRIGHT PROGRAM! ASK ME HOW!
    43 days
    |
    289
    |
    17
    |

    Zillow last checked:

    Listing updated:

    Listed by:

    Paul Thistle 703-626-5607,

    Take 2 Real Estate LLC (703) 626-5607

    Source: Bright MLS,MLS#: VAAR2074686MLS Logo

    Loading...

      Facts & features

      Interior

      Bedrooms & bathrooms
      • Bedrooms: 1
      • Bathrooms: 1
      • Full bathrooms: 1
      • Main level bathrooms: 1
      • Main level bedrooms: 1
      Basement
      • Area: 0
      Heating
      • Forced Air, Natural Gas
      Cooling
      • Wall Unit(s), Electric
      Appliances
      • Included: Dishwasher, Disposal, Intercom, Microwave, Oven/Range - Gas, Refrigerator, Dryer, Washer, Gas Water Heater
      • Laundry: Dryer In Unit, Washer In Unit, In Unit
      Features
      • Combination Dining/Living, Floor Plan - Traditional, Kitchen - Galley, Primary Bath(s), Dry Wall
      • Flooring: Carpet, Ceramic Tile
      • Doors: Six Panel
      • Windows: Double Hung, Double Pane Windows
      • Has basement: No
      • Has fireplace: No
      Interior area
      • Total structure area: 651
      • Total interior livable area: 651 sqft
      • Finished area above ground: 651
      • Finished area below ground: 0

      Property

      Parking
      • Parking features: Unassigned, Permit Included, On Street
      • Has uncovered spaces: Yes
      Accessibility
      • Accessibility features: None
      Features
      • Levels: One
      • Stories: 1
      • Exterior features: Lighting, Sidewalks, Street Lights
      • Pool features: None
      • Has view: Yes
      • View description: City
      Details
      • Additional structures: Above Grade, Below Grade
      • Parcel number: 20026284
      • Zoning: RA8-18
      • Special conditions: Standard

      Construction

      Type & style
      • Home type: Condo
      • Architectural style: Colonial
      • Property subtype: Condominium
      • Attached to another structure: Yes
      Materials
      • Brick
      • Foundation: Brick/Mortar
      Condition
      • New construction: No
      • Year built: 1940
      Details
      • Builder model: Ballston Beauty

      Utilities & green energy

      • Sewer: Public Septic, Public Sewer
      • Water: Public
      • Utilities for property: Cable Connected, Cable Available, Electricity Available, Sewer Available, Water Available

      Community & HOA

      Community
      • Condo and coop fee: $538 monthly
      • Subdivision: Arlington Oaks
      HOA
      • Has HOA: No
      • Amenities included: Community Center, Fitness Center
      • Services included: Heat, Insurance, Recreation Facility, Reserve Funds, Sewer, Snow Removal, Trash, Water
      Location
      • Region: Arlington

      Financial & listing details

      • Price per square foot: $396/sqft
      • Tax assessed value: $233,200
      • Annual tax amount: $2,409
      • Date on market: 6/5/2026
      • Listing agreement: Exclusive Right To Sell
      • Ownership: Condominium

        Estimated market value

        Not available

        Estimated sales range

        Not available

        Not available

        Price history

        DateEventPrice
        6/27/2026Price change$257,500-0.9%$396/sqft
        Source: Bright MLS #VAAR2074686 Report a problem
        6/23/2026Price change$259,900-1.9%$399/sqft
        Source: Bright MLS #VAAR2074686 Report a problem
        6/6/2026Listed for sale$265,000+10.4%$407/sqft
        Source: Bright MLS #VAAR2074686 Report a problem
        5/20/2025Listing removed$1,950$3/sqft
        Source: Zillow Rentals Report a problem
        4/3/2025Listed for rent$1,950+2.6%$3/sqft
        Source: Zillow Rentals Report a problem
        11/8/2024Listing removed$1,900$3/sqft
        Source: Zillow Rentals Report a problem
        5/7/2024Listing removed--
        Source: Zillow Rentals Report a problem
        4/22/2024Listed for rent$1,900+5.6%$3/sqft
        Source: Zillow Rentals Report a problem
        2/1/2023Listing removed--
        Source: Zillow Rentals Report a problem
        1/10/2023Listed for rent$1,800-7.7%$3/sqft
        Source: Zillow Rentals Report a problem
        1/9/2023Listing removed--
        Source: Zillow Rentals Report a problem
        12/15/2022Price change$1,950+2.6%$3/sqft
        Source: Zillow Rentals Report a problem
        12/9/2022Price change$1,900-2.6%$3/sqft
        Source: Zillow Rentals Report a problem
        10/12/2022Listed for rent$1,950+34.5%$3/sqft
        Source: Zillow Rental Manager Report a problem
        12/22/2021Sold$240,000-3.5%$369/sqft
        Source: Bright MLS #VAAR2007228 Report a problem
        12/2/2021Contingent$248,830$382/sqft
        Source: Bright MLS #VAAR2007228 Report a problem
        11/5/2021Price change$248,830-13.8%$382/sqft
        Source: Bright MLS #VAAR2004460 Report a problem
        10/6/2021Price change$288,830-11.1%$444/sqft
        Source: Bright MLS #VAAR2004460 Report a problem
        9/10/2021Listed for sale$325,000+17.8%$499/sqft
        Source: Bright MLS #VAAR2004460 Report a problem
        6/24/2020Listing removed$1,450$2/sqft
        Source: Keller Williams Realty Metro Center #VAAR163894 Report a problem
        6/6/2020Listed for rent$1,450$2/sqft
        Source: KW Metro Center #VAAR163894 Report a problem
        5/9/2005Sold$276,000+471.4%$424/sqft
        Source: Public Record Report a problem
        5/24/1995Sold$48,300$74/sqft
        Source: Public Record Report a problem

        Public tax history

        YearProperty taxesTax assessment
        2025$2,409 +3.1%$233,200 +3.1%
        2024$2,337 -3.7%$226,200 -3.9%
        2023$2,426 +3.9%$235,500 +3.9%
        2022$2,334 $226,600
        2021$2,334 +11.7%$226,600 +11.3%
        2020$2,089 +1.6%$203,600 +1.6%
        2019$2,055 +3.2%$200,300 +1.2%
        2018$1,991 +2%$197,900 +2%
        2017$1,952 +1.5%$194,000
        2016$1,923 -4.6%$194,000 -4.1%
        2015$2,015 +1.7%$202,300 +1.7%
        2014$1,982 +3%$199,000 +4%
        2013$1,924 +3.6%$191,300
        2012$1,858 -7.5%--
        2011$2,009 --
        2009-- --
        2008-- --
        2007-- --
        2006-- --
        2005-- --
        2004-- --
        2003-- --
        2002-- --
        2001-- $44,400
        Find assessor info on the county website

        Monthly payment

        Est. payment

        Payment breakdown

        Explore the cost of this home by adjusting the details. Changes won't be saved.
        All calculations are estimates and provided by Zillow, Inc. for informational purposes only. Actual amounts may vary.
        HOA fees may include property taxes on listings classified as Co-Ops. Contact the listing agent and/or owner for fee details.
        Mortgage interest rates are dependent on a number of factors, including credit score, down payment, and repayment length. Interest rate data provided by Zillow Group Marketplace, Inc. as of 1/1/1970 from various mortgage lenders with which we have lead or other similar arrangements; the Estimated Payment is an average of those rates.
        See how much you could borrow to make a competitive offer.

        Climate risks

        Neighborhood: Buckingham

        Getting around

        70 / 100
        Somewhat Walkable
        57 / 100
        Good Transit
        81 / 100
        Very Bikeable

        Nearby schools

        GreatSchools rating
        Schools provided by the listing agent
        • High: Washington-liberty
        • District: Arlington County Public Schools

        Source: Bright MLS. This data may not be complete. We recommend contacting the local school district to confirm school assignments for this home.

        A local agent can set up tours, give advice and negotiate with sellers.

        Browse local experts

        Similar homes