New 3BR/2BA Dream Home in Beautiful Community
MOTIVATED SELLER!! SUBMIT OFFERS!! Beautiful Brand-New Champion 3 Bedroom, 2 Bath Home in Family-Friendly Community** Step into modern comfort and style with this stunning new Champion manufactured home featuring 3 spacious bedrooms, 2 full bathrooms, and premium upgrades throughout. The open-concept floor plan is highlighted by impressive 9-foot ceilings, creating a bright and airy living space perfect for family living and entertaining. The designer kitchen is a true showpiece, complete with elegant granite countertops, a farmhouse sink, brand-new stainless appliances, a convenient pot filler, and abundant cabinet and counter space for all your cooking needs. Retreat to the luxurious primary suite featuring a walk-in closet and large bathroom. The primary suite includes double sinks and an oversized walk-in shower. **Home Features:** • 3 Bedrooms / 2 Bathrooms • 9-Foot Ceilings Throughout • Granite Countertops • Farmhouse Sink • Brand-New Appliance Package • Pot Filler Above Range • Spacious Walk-In Closet in Primary Bedroom • Double Vanity Sinks in Primary Bath • Large Walk-In Shower • Wide Covered Carport • Storage Shed Included • Energy-Efficient Construction • 7-Year Factory Warranty for Added Peace of Mind Located in a desirable family community, residents enjoy access to a sparkling swimming pool, clubhouse, and a welcoming neighborhood atmosphere. Don't miss this opportunity to own a beautiful new home with upscale finishes, ample storage, covered parking, resort-style community amenities, and warranty protection. Schedule your tour today!
For sale
Listed by: Leslie Lipscomb, Broker • Leslie Lipscomb • 661-444-0454
Price cut: $7.6K (8/6)
$379,900
200 N Grand Ave Space 54, Anaheim, CA 92801
3beds
--sqft
Manufactured Home
Built in 2026
-- sqft lot
$379,800 Zestimate®
$--/sqft
$-- HOA
What's special
- 37 days
- 366
- 14
Zillow last checked:
Listing updated:
Listed by:
Leslie Lipscomb DRE #01515990 661-444-0454,
Leslie Lipscomb, Broker
Source: CRMLS,MLS#: PW26166551 Originating MLS: California Regional MLS
Originating MLS: California Regional MLSFacts & features
Interior
Bedrooms & bathrooms
- Bedrooms: 3
- Bathrooms: 2
- Full bathrooms: 2
Rooms
- Room types: Bedroom, Great Room, Kitchen, Laundry, Primary Bathroom, Primary Bedroom, Other
Primary bedroom
- Features: Primary Suite
Bedroom
- Features: All Bedrooms Down
Bathroom
- Features: Bathtub, Closet, Dual Sinks, Granite Counters, Low Flow Plumbing Fixtures, Separate Shower, Tub Shower
Kitchen
- Features: Granite Counters, Kitchen Island
Other
- Features: Walk-In Closet(s)
Heating
- Central
Cooling
- Central Air
Appliances
- Included: Built-In Range, Dishwasher, Disposal, Gas Water Heater, Microwave, Range Hood, Self Cleaning Oven, Vented Exhaust Fan
- Laundry: Washer Hookup, Electric Dryer Hookup, Gas Dryer Hookup, Inside
Features
- High Ceilings, Open Floorplan, Quartz Counters, Recessed Lighting, Storage, Unfurnished, All Bedrooms Down, Primary Suite, Walk-In Closet(s)
- Flooring: Vinyl
- Doors: Panel Doors
- Windows: Bay Window(s), Double Pane Windows, Screens
Property
Parking
- Total spaces: 3
- Parking features: Attached Carport, Concrete
- Carport spaces: 3
Accessibility
- Accessibility features: No Stairs, Accessible Doors, Accessible Hallway(s)
Features
- Entry location: Front door
- Patio & porch: Front Porch
- Exterior features: Awning(s), Lighting
- Pool features: Community
- Fencing: Vinyl
- Park: La Belle Fontaine
Lot
- Features: Corners Marked, Front Yard, Landscaped, Near Public Transit
Details
- Additional structures: Shed(s)
- Parcel number: 89122054
- On leased land: Yes
- Lease amount: $1,450
- Special conditions: Standard
Construction
Type & style
- Home type: MobileManufactured
- Property subtype: Manufactured Home
Materials
- HardiPlank Type
- Foundation: Pier Jacks, Tie Down
- Roof: Composition
Condition
- Turnkey
- Year built: 2026
Utilities & green energy
- Electric: Electricity - On Property, 220 Volts
- Sewer: Public Sewer
- Water: Public
- Utilities for property: Cable Available, Electricity Connected, Natural Gas Connected, Sewer Connected, Water Connected
Community & HOA
Community
- Features: Storm Drain(s), Street Lights, Pool
- Security: Carbon Monoxide Detector(s), Resident Manager, Smoke Detector(s)
Location
- Region: Anaheim
Financial & listing details
- Tax assessed value: $6,504
- Date on market: 7/30/2026
- Cumulative days on market: 38 days
- Listing terms: Cash,Cash to New Loan,Conventional
- Road surface type: Paved
- Body type: Double Wide
Estimated market value
$379,800
$361,000 - $399,000
Not available
Price history
| Date | Event | Price |
|---|---|---|
| 8/6/2026 | Price change | $379,900-2% |
Source:  CRMLS #PW26166551 Report a problem CRMLS #PW26166551 Report a problem | ||
| 7/17/2026 | Price change | $387,500-1.9% |
Source: My State MLS #11833203 Report a problem | ||
| 7/1/2026 | Price change | $394,900-1.3% |
Source: My State MLS #11833203 Report a problem | ||
| 6/16/2026 | Listed for sale | $399,900 |
Source: My State MLS #11833203 Report a problem | ||
Public tax history
| Year | Property taxes | Tax assessment |
|---|---|---|
| 2026 | -- | $6,504 |
| 2025 | $72 +2.9% | $6,504 |
| 2024 | $70 -2% | $6,504 |
| 2023 | $71 -0.9% | $6,504 |
| 2022 | $72 -0.6% | $6,504 |
| 2021 | $72 -0.5% | $6,504 |
| 2020 | $73 | $6,504 |
| 2019 | $73 +0.7% | $6,504 |
| 2018 | $72 +1.2% | $6,504 |
| 2017 | $71 | $6,504 |
| 2016 | $71 | $6,504 |
| 2015 | $71 +2.8% | $6,504 |
| 2014 | $69 | $6,504 |
| 2013 | -- | $6,504 |
| 2012 | -- | $6,504 -3.6% |
| 2011 | -- | $6,746 -21% |
| 2010 | -- | $8,540 |
Find assessor info on the county website
Monthly payment
Climate risks
Neighborhood: West Anaheim



Similar homes
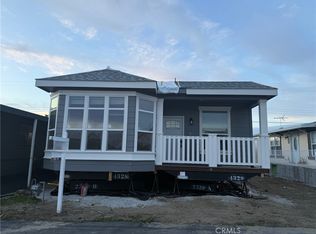
- $379,9003 bd2 ba-- sqft200 N Grand Ave Space 55, Anaheim, CA 92801For Sale
 MLS ID #PW26161894, Leslie Lipscomb, Leslie Lipscomb, Broker. CRMLS
 - $339,9004 bd2 ba-- sqft211 S Beach Blvd #113, Anaheim, CA 92804For Sale
 MLS ID #OC26133733, Emmett Dalton, Dalton Real Estate. CRMLS
 - $219,9003 bd2 ba1.3k sqft211 S Beach Blvd Space 13, Anaheim, CA 92804For Sale
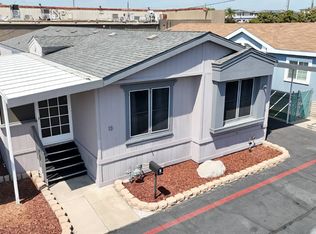 MLS ID #11931277, Peter Jorde, South Coast Mobile Homes, LLC. My State MLS
 - $250,0003 bd2 ba1.5k sqft50 Cypress Via, Anaheim, CA 92801For Sale
 MLS ID #PW26101707, Patricia Zollinger, JAG Realty. CRMLS
Local buyer's agents are ready to help
