Skip main navigation
Sold for $520,000
  • $520,000

    200 N Grove Street, Denver, CO 80219

    4beds
    1,735sqft
    Single Family Residence
    Built in 1953
    6,250 Square Feet Lot
    $536,900 Zestimate®
    $300/sqft
    $2,714 Estimated rent

    Home value

    $536,900

    $510,000 - $564,000

    $2,714/mo

    Zestimate® history
    Loading
    Loading...

    Owner options

    List your home for rent

    $2,714/mo

    Rent Zestimate®

    Find your next renter with Zillow Rental Manager. Plus, with online applications, you can quickly screen prospective tenants – for free.

    Learn more

    $2,714/mo

    Rent Zestimate®

    Refinance and save

    $2,987/mo

    Est. payment

    Refinancing to a lower rate could help reduce your monthly payments and save thousands over the life of the loan.

    See today's rates

    $2,987/mo

    Est. payment

    Explore your selling options

    Work with a Zillow partner agent

    Leverage their expertise and Zillow's premium Showcase listings to get your home seen by more buyers.

    Get started

    List with your own agent

    Get your home in front of millions of buyers by listing it on Zillow.

    Learn how to do it

    Sell it yourself

    Take full control of how buyers see your home on Zillow by listing For Sale by Owner (FSBO).

    List your home

    What's special

    Separate living spaceUpdated kitchen
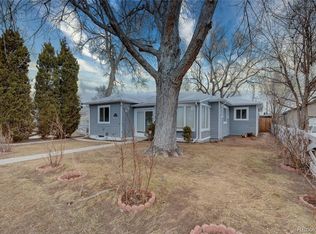
    Welcome to this charming 4-bedroom, 2-bathroom home in the Barnum neighborhood of Denver! This property offers a wealth of possibilities for comfortable living and income generation. As you walk into the home the main floor greets you with a bright living room, a dining area, and an updated kitchen. Additionally, you'll find two bedrooms and a full bathroom, providing convenience and comfort. Downstairs offers a versatile basement boasting two additional bedrooms (non-conforming due to egress windows), a full bathroom, and a spacious family room—ideal for relaxation or entertainment. With a plumbed kitchen sink already in place, transforming this area into a separate living space for rental income is within easy reach. A little TLC is all it takes to unlock its full potential. Have a green thumb or the desire to make your outdoor space your own? Step outside, the expansive front and back yards offer endless possibilities for landscaping and outdoor enjoyment. The detached 2-car garage is accessible from the backyard and offers ample parking space and storage for your vehicles, tools, and outdoor gear. Conveniently located in Barnum, this home combines urban living with easy access to urban amenities, parks, schools, and more. Located at 2nd and Federal you are a quick jump to getting onto 6th Avenue with access to Downtown Denver, the Mountains, or wherever you'd like to go in-between. Don't miss out on the opportunity to make this versatile home yours. Don't wait - call for a showing today and envision the possibilities that await you in this Denver gem! Property Qualifies for the Community Reinvestment Program - what this means? Receive 1% of the loan amount from your lender towards rate buydown or to lower cash to close. Reach out for more details or for contact info for my lender!

    Zillow last checked:

    Listing updated:

    Listed by:

    Brooks Carveth 720-665-5881 brooks@perchcolorado.com,

    Perch Real Estate

    Bought with:

    Katherine Wachsmann, 100076372

    Keller Williams Trilogy

    Source: REcolorado as distributed by MLS GRID,MLS#: 3757204MLS Logo

    Facts & features

    Interior

    Bedrooms & bathrooms
    • Bedrooms: 4
    • Bathrooms: 2
    • Full bathrooms: 2
    • Main level bathrooms: 1
    • Main level bedrooms: 2
    Primary bedroom
    • Description: Lvp Flooring
    • Level: Main
    • Area: 132 Square Feet
    • Dimensions: 11 x 12
    Bedroom
    • Description: Lvp Flooring
    • Level: Main
    • Area: 100 Square Feet
    • Dimensions: 10 x 10
    Bedroom
    • Description: Non-Conforming - No Egress Window
    • Level: Basement
    • Area: 132 Square Feet
    • Dimensions: 11 x 12
    Bedroom
    • Description: Non-Conforming - No Egress Window
    • Level: Basement
    • Area: 120 Square Feet
    • Dimensions: 10 x 12
    Bathroom
    • Description: Tile Flooring
    • Level: Main
    • Area: 35 Square Feet
    • Dimensions: 5 x 7
    Bathroom
    • Description: Lvp Flooring
    • Level: Basement
    • Area: 54 Square Feet
    • Dimensions: 6 x 9
    Family room
    • Description: Lvp Flooring
    • Level: Basement
    • Area: 315 Square Feet
    • Dimensions: 21 x 15
    Kitchen
    • Description: Lvp Flooring, Updated Kitchen Cabinets, Countertops And Backsplash
    • Level: Main
    • Area: 130 Square Feet
    • Dimensions: 13 x 10
    Laundry
    • Description: In Kitchenette Area - 1 Washer Machine Included With The Sale. Plumbed Partial Kitchen Sync
    • Level: Basement
    • Area: 99 Square Feet
    • Dimensions: 11 x 9
    Living room
    • Description: Lvp Flooring
    • Level: Main
    • Area: 374 Square Feet
    • Dimensions: 22 x 17
    Heating
    • Forced Air
    Cooling
    • None
    Appliances
    • Included: Dishwasher, Microwave, Oven, Range, Refrigerator, Washer
    • Laundry: In Unit
    Features
    • Ceiling Fan(s), Quartz Counters
    • Flooring: Vinyl
    • Windows: Double Pane Windows
    • Basement: Full
    Interior area
    • Total structure area: 1,735
    • Total interior livable area: 1,735 sqft
    • Finished area above ground: 851
    • Finished area below ground: 707

    Property

    Parking
    • Total spaces: 4
    • Parking features: Concrete
    • Garage spaces: 2
    • Details: Off Street Spaces: 2
    Features
    • Levels: One
    • Stories: 1
    • Fencing: Full
    Lot
    • Size: 6,250 sqft
    • Features: Corner Lot, Level
    Details
    • Parcel number: 508332009
    • Zoning: E-SU-D1X
    • Special conditions: Standard

    Construction

    Type & style
    • Home type: SingleFamily
    • Property subtype: Single Family Residence
    Materials
    • Vinyl Siding
    • Roof: Composition
    Condition
    • Year built: 1953

    Utilities & green energy

    • Sewer: Public Sewer
    • Water: Public
    • Utilities for property: Electricity Connected, Natural Gas Connected

    Community & neighborhood

    Location
    • Region: Denver
    • Subdivision: Barnum

    Other

    Other facts
    • Listing terms: Cash,Conventional,FHA,VA Loan
    • Ownership: Individual
    • Road surface type: Paved

    Price history

    DateEventPrice
    5/6/2024Sold$520,000+1%$300/sqft
    Source: REcolorado as distributed by MLS GRID #3757204 Report a problem
    3/14/2024Pending sale$515,000$297/sqft
    Source: REcolorado as distributed by MLS GRID #3757204 Report a problem
    2/21/2024Listed for sale$515,000+186.1%$297/sqft
    Source: REcolorado as distributed by MLS GRID #3757204 Report a problem
    10/14/2014Sold$180,000+33.3%$104/sqft
    Source: Public Record Report a problem
    12/14/2006Sold$135,000-27.4%$78/sqft
    Source: Public Record Report a problem
    5/10/2005Sold$186,000+132.6%$107/sqft
    Source: Public Record Report a problem
    8/19/1994Sold$79,950$46/sqft
    Source: Public Record Report a problem

    Public tax history

    YearProperty taxesTax assessment
    2024$2,600 +20.4%$33,550 -8.3%
    2023$2,160 +3.6%$36,580 +34.7%
    2022$2,085 +19.2%$27,160 -2.8%
    2021$1,750 +2.9%$27,940 +18.5%
    2020$1,700 +21%$23,574 -0.7%
    2019$1,406 $23,738 +30.6%
    2018$1,406 +0.3%$18,170
    2017$1,402 +31.7%$18,170 +33.4%
    2016$1,064 +30.1%$13,620
    2015$818 0%$13,620 +38.3%
    2014$818 -7.3%$9,850
    2013$883 +17.9%$9,850 -6.2%
    2012$749 -11.5%$10,500 +0%
    2011$846 +2.2%$10,498 -17.3%
    2010$827 -10.1%$12,700
    2009$920 -0.2%$12,700 -7.8%
    2008$922 -3.6%$13,780
    2007$956 +1.1%$13,780 -3.5%
    2006$945 +0.7%$14,280
    2005$939 +15.9%$14,280 -4.7%
    2003$810 +1.9%$14,980 +10.6%
    2002$795 $13,540 +25.5%
    2001-- $10,790

    Find assessor info on the county website

    Neighborhood: Barnum

    Nearby schools

    GreatSchools rating
    Schools provided by the listing agent
    • Elementary: Barnum
    • Middle: Kepner
    • High: West
    • District: Denver 1

    Source: REcolorado as distributed by MLS GRID. This data may not be complete. We recommend contacting the local school district to confirm school assignments for this home.

    Get a cash offer in 3 minutes
    Find out how much your home could sell for in as little as 3 minutes with a no-obligation cash offer.
    Estimated market value
    $536,900
    Get a cash offer in 3 minutes
    Find out how much your home could sell for in as little as 3 minutes with a no-obligation cash offer.
    Estimated market value
    $536,900