Located on The Beltline, live in the highly sought-after Grinnell Lofts. This Top Floor Corner Unit is Perfect. Every interior aspect of this home has been recently renovated with attention to exceptional finishes and custom lighting this unit offers the perfect Inman Park experience. Providing all the modern amenities you want with a touch of Atlanta history and character. In 2008, Lord Aeck Sargent, top local architects, beautifully preserved the the original 1830's brick and stone facade while fully redeveloping what you see here today. From your main living space and dining area windows provide views with ability to see Highland avenue, beltline and Atlanta canopy of trees in the distance. You will enjoy the open space and natural light in this this home. This space holds two large bedrooms plus a den in addition to the expansive main living. Primary suit offers extra long dual vanity, large soaking tub, separate shower and customized walk in closet. The primary suit is a designers delight with luxury colored corked walls, custom lighting and designer paint colors. Secondary bedroom is placed on the opposite end of the home offering nice privacy, walk in closet and beautifully designed bath. Den/Office in customized with a built-in walnut desk and custom lighting. All stainless appliances. Perfect for entertaining with your very own private balcony that overlooks N Highland or the incredible rooftop patio that is shared by the community that offers panoramic views of the Atlanta Skyline. Rooftop is appointed with nice furnishings, including a variety of seating, loungers and tables, an outdoor prep space and grill. Gated and Secure Deeded Parking with owned Electric Charger. Large Fenced in Dog Walk and Access to pool and fitness at X3 Fitness. This Property could also serve as an Excellent Investment Property as there are currently rental positions open. Floorplans found in photos.
Closed
$760,000
200 N Highland Ave NE #308, Atlanta, GA 30307
2beds
1,556sqft
Condominium, Residential
Built in 2008
-- sqft lot
$746,300 Zestimate®
$488/sqft
$4,365 Estimated rent
Home value
$746,300
$694,000 - $799,000
$4,365/mo
Zestimate® history
Owner options
List your home for rent
$4,365/mo
Rent Zestimate®
Find your next renter with Zillow Rental Manager. Plus, with online applications, you can quickly screen prospective tenants – for free.
$4,365/mo
Rent Zestimate®
Refinance and save
$5,079/mo
Est. payment
Refinancing to a lower rate could help reduce your monthly payments and save thousands over the life of the loan.
$5,079/mo
Est. payment
Explore your selling options
Work with a Zillow partner agent
Leverage their expertise and Zillow's premium Showcase listings to get your home seen by more buyers.
Get startedList with your own agent
Get your home in front of millions of buyers by listing it on Zillow.
Learn how to do itSell it yourself
Take full control of how buyers see your home on Zillow by listing For Sale by Owner (FSBO).
List your homeWhat's special
Private balconyPanoramic viewsIncredible rooftop patioSeparate showerBuilt-in walnut deskCustom lighting
Zillow last checked:
Listing updated:
Listed by:
Jennifer Waddy,
Atlanta Fine Homes Sotheby's International
Bought with:
HEATHER TELL, 322816
HomeSmart
Source: FMLS GA,MLS#: 7278597
Facts & features
Interior
Bedrooms & bathrooms
- Bedrooms: 2
- Bathrooms: 2
- Full bathrooms: 2
- Main level bathrooms: 2
- Main level bedrooms: 2
Rooms
- Room types: Bonus Room, Den, Office
Primary bedroom
- Features: Master on Main, Oversized Master, Roommate Floor Plan
- Level: Master on Main, Oversized Master, Roommate Floor Plan
Bedroom
- Features: Master on Main, Oversized Master, Roommate Floor Plan
Primary bathroom
- Features: Double Vanity, Separate Tub/Shower
Dining room
- Features: Open Concept, Seats 12+
Kitchen
- Features: Cabinets Other, Kitchen Island, Stone Counters, View to Family Room
Heating
- Electric, Forced Air, Heat Pump
Cooling
- Ceiling Fan(s), Central Air
Appliances
- Included: Dishwasher, Disposal, Electric Water Heater, ENERGY STAR Qualified Appliances, Gas Range, Microwave, Refrigerator, Self Cleaning Oven
- Laundry: Laundry Room, Main Level, Sink
Features
- Double Vanity, Elevator, High Ceilings 10 ft Main, Walk-In Closet(s), Wet Bar
- Flooring: Carpet, Ceramic Tile, Hardwood
- Windows: Insulated Windows
- Basement: None
- Has fireplace: No
- Fireplace features: None
- Common walls with other units/homes: End Unit,No One Above
Interior area
- Total structure area: 1,556
- Total interior livable area: 1,556 sqft
- Finished area above ground: 1,556
- Finished area below ground: 0
Property
Parking
- Total spaces: 2
- Parking features: Assigned, Covered, Deeded, Drive Under Main Level, Garage, Electric Vehicle Charging Station(s)
- Attached garage spaces: 2
Accessibility
- Accessibility features: Accessible Hallway(s)
Features
- Levels: One
- Stories: 1
- Patio & porch: Deck, Front Porch, Rooftop
- Exterior features: Balcony
- Pool features: None
- Spa features: None
- Fencing: None
- Has view: Yes
- View description: City, Park/Greenbelt
- Waterfront features: None
- Body of water: None
Lot
- Size: 1,568 Square Feet
- Features: Zero Lot Line
Details
- Additional structures: None
- Parcel number: 14 001900040337
- Other equipment: None
- Horse amenities: None
Construction
Type & style
- Home type: Condo
- Architectural style: Contemporary
- Property subtype: Condominium, Residential
- Attached to another structure: Yes
Materials
- Aluminum Siding, Brick 4 Sides
- Foundation: Block, Concrete Perimeter
- Roof: Composition,Shingle,Other
Condition
- Resale
- New construction: No
- Year built: 2008
Utilities & green energy
- Electric: 110 Volts
- Sewer: Public Sewer
- Water: Public
- Utilities for property: Cable Available, Electricity Available, Natural Gas Available, Phone Available, Sewer Available, Water Available
Green energy
- Energy efficient items: Appliances
- Energy generation: None
- Water conservation: Low-Flow Fixtures
Community & HOA
Community
- Features: Dog Park, Near Beltline, Near Public Transport, Near Schools, Near Shopping, Near Trails/Greenway, Park, Pool, Public Transportation, Restaurant, Sidewalks, Street Lights
- Security: Fire Alarm, Key Card Entry, Secured Garage/Parking, Security Gate, Security Lights, Smoke Detector(s)
- Subdivision: Grinnell Lofts
HOA
- Has HOA: Yes
- HOA fee: $451 monthly
Location
- Region: Atlanta
Financial & listing details
- Price per square foot: $488/sqft
- Annual tax amount: $5,800
- Date on market: 9/20/2023
- Cumulative days on market: 46 days
- Ownership: Condominium
- Electric utility on property: Yes
- Road surface type: Asphalt
Price history
| Date | Event | Price |
|---|---|---|
| 12/1/2023 | Sold | $760,000$488/sqft |
Source:  FMLS GA #7278597 Report a problem FMLS GA #7278597 Report a problem | ||
| 11/10/2023 | Pending sale | $760,000$488/sqft |
Source: FMLS GA #7278597 Report a problem | ||
| 10/13/2023 | Price change | $760,000-1.4%$488/sqft |
Source: FMLS GA #7278597 Report a problem | ||
| 9/21/2023 | Listed for sale | $771,000+134.3%$496/sqft |
Source: FMLS GA #7278597 Report a problem | ||
| 2/14/2014 | Sold | $329,000-13.2%$211/sqft |
Source: Agent Provided Report a problem | ||
| 5/4/2012 | Listing removed | $379,000$244/sqft |
Source: Harry Norman, REALTORS #4325100 Report a problem | ||
| 2/16/2012 | Listed for sale | $379,000$244/sqft |
Source: Harry Norman, REALTORS #4325100 Report a problem | ||
Public tax history
Tax history is unavailable.
Neighborhood: Inman Park
Nearby homes
- $777,6002 bd2 ba1.7k sqft200 N Highland Ave #108, Atlanta, GA 30307Off Market
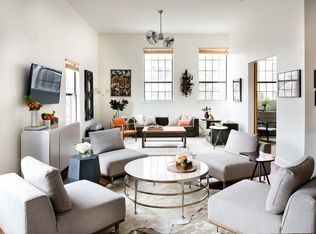
- $710,0002 bd2 ba1.7k sqft200 N Highland Ave NE UNIT 105, Atlanta, GA 30307Sold

- $--2 bd2 ba1.5k sqft200 N Highland Ave NE #305, Atlanta, GA 30307Off Market
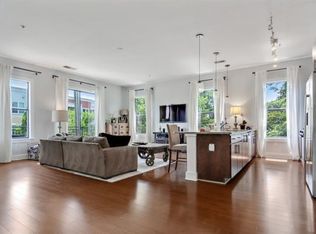
- $766,1002 bd2 ba1.6k sqft200 N Highland Ave NE UNIT 101, Atlanta, GA 30307Off Market
- $784,5002 bd2 ba1.6k sqft200 N Highland Ave NE #301, Atlanta, GA 30307Sold
- $678,1002 bd2 ba1.5k sqft200 N Highland Ave NE, Atlanta, GA 30307Off Market
- $603,0002 bd2 ba1.3k sqft200 N Highland Ave NE, Atlanta, GA 30307Off Market
- $704,6002 bd2 ba1.5k sqft200 N Highland Ave NE, Atlanta, GA 30307Off Market
Nearby schools
GreatSchools rating
- 9/10Springdale Park Elementary SchoolGrades: PK-5Distance: 1.2 mi
- 9/10David T Howard Middle SchoolGrades: 6-8Distance: 0.5 mi
- 9/10Midtown High SchoolGrades: 9-12Distance: 1.4 mi
Schools provided by the listing agent
- Elementary: Mary Lin
- Middle: David T Howard
- High: Midtown
Source: FMLS GA. This data may not be complete. We recommend contacting the local school district to confirm school assignments for this home.
Get a cash offer in 3 minutes
Find out how much your home could sell for in as little as 3 minutes with a no-obligation cash offer.
Estimated market value
$746,300
Get a cash offer in 3 minutes
Find out how much your home could sell for in as little as 3 minutes with a no-obligation cash offer.
Estimated market value
$746,300
- Georgia
- Fulton County
- Atlanta
- 30307
- Inman Park
- 200 N Highland Ave NE Unit 308
Nearby cities
Nearby neighborhoods
Nearby zip codes
Other Atlanta Topics
