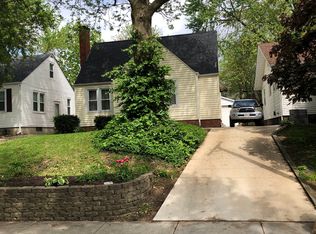
Preinspected with obvious care & meticulous maintenance this 2 BR, 1.5 bath home sits on a quiet residential street just minutes from any side of Springfield. The comfortable main-level layout is loaded with character found & enjoyed in arched doorways, large windows & natural light! Enjoy a main living room centered around the wood-burning fireplace where recent flooring & paint updates were completed in 2019. The kitchen was revamped with neutral paint in '22, while the secondary BR was freshly painted this year and perfectly accommodates the hardwood charm. The main floor full bath was totally remodeled in 2017 while the downstairs half bath was updated in 2023. You'll discover the full basement has been completely waterproofed by Greentree & includes a new sump pump & exterior piping. In addition to extra storage, endless opportunity awaits in this fantastic space downstairs where a carpeted, versatile rec space sits for hobbies, home office or even an extra bedroom if desired! Outside, you'll find the detached garage adds convenient parking & still more storage, while a nicely resurfaced driveway, freshened front walk & delightful landscapes create a clean & deliberate welcome to guests. Newer privacy fence improvements along the south portion of the lot adds even more function, value & privacy! Evident care & flexible space combined with a location that caters to any lifestyle creates a clear value in this home that everyone can appreciate.
Pending
$114,900
200 N Illinois St, Springfield, IL 62702
2beds
1,080sqft
Single Family Residence, Residential
Built in 1941
5,200 Square Feet Lot
$-- Zestimate®
$106/sqft
$-- HOA
What's special
Quiet residential streetDelightful landscapesNewer privacy fence improvementsFreshened front walkCarpeted versatile rec spaceArched doorwaysNicely resurfaced driveway
- 6 days
- 587
- 72
Zillow last checked:
Listing updated:
Listed by:
Kyle T Killebrew Mobl:217-741-4040,
The Real Estate Group, Inc.
Source: RMLS Alliance as distributed by MLS GRID,MLS#: CA1046726 Originating MLS: Capital Area Association of Realtors
Originating MLS: Capital Area Association of Realtors
Facts & features
Interior
Bedrooms & bathrooms
- Bedrooms: 2
- Bathrooms: 2
- Full bathrooms: 1
- 1/2 bathrooms: 1
Bedroom 1
- Level: Main
- Dimensions: 10ft 5in x 11ft 3in
Bedroom 2
- Level: Main
- Dimensions: 9ft 8in x 8ft 1in
Other
- Area: 402
Kitchen
- Level: Main
- Dimensions: 7ft 8in x 11ft 3in
Living room
- Level: Main
- Dimensions: 15ft 7in x 11ft 3in
Main level
- Area: 678
Recreation room
- Level: Basement
- Dimensions: 17ft 3in x 21ft 11in
Heating
- Forced Air
Cooling
- Central Air
Appliances
- Included: Range, Refrigerator
Features
- Ceiling Fan(s)
- Windows: Blinds
- Basement: Full,Partially Finished
- Number of fireplaces: 1
- Fireplace features: Living Room, Wood Burning
Interior area
- Total structure area: 678
- Total interior livable area: 1,080 sqft
Video & virtual tour
Property
Parking
- Total spaces: 1
- Parking features: Detached, Paved
- Garage spaces: 1
Features
- Patio & porch: Patio
Lot
- Size: 5,200 Square Feet
- Dimensions: 40 x 130
- Features: Other, Sloped
Details
- Parcel number: 1428.0352016
- Zoning description: Residential
Construction
Type & style
- Home type: SingleFamily
- Architectural style: Bungalow
- Property subtype: Single Family Residence, Residential
Materials
- Frame, Vinyl Siding
- Foundation: Block
- Roof: Shingle
Condition
- New construction: No
- Year built: 1941
Utilities & green energy
- Sewer: Public Sewer
- Water: Public
Community & HOA
Community
- Subdivision: None
Location
- Region: Springfield
Financial & listing details
- Price per square foot: $106/sqft
- Tax assessed value: $92,166
- Annual tax amount: $2,181
- Date on market: 9/23/2026
- Cumulative days on market: 3 days
- Road surface type: Paved
Estimated market value
Not available
Estimated sales range
Not available
Not available
Price history
| Date | Event | Price |
|---|---|---|
| 9/25/2026 | Pending sale | $114,900$106/sqft |
Source:  RMLS Alliance as distributed by MLS GRID #CA1046726 Report a problem RMLS Alliance as distributed by MLS GRID #CA1046726 Report a problem | ||
| 9/23/2026 | Listed for sale | $114,900+47.3%$106/sqft |
Source: RMLS Alliance as distributed by MLS GRID #CA1046726 Report a problem | ||
| 11/27/2006 | Sold | $78,000$72/sqft |
Source: Public Record Report a problem | ||
Public tax history
| Year | Property taxes | Tax assessment |
|---|---|---|
| 2024 | $2,077 +6.5% | $30,722 +9.5% |
| 2023 | $1,951 +6.9% | $28,062 +6.4% |
| 2022 | $1,825 +4.6% | $26,362 +3.9% |
| 2021 | $1,744 +2% | $25,375 -0.1% |
| 2020 | $1,710 +5.4% | $25,413 +0.4% |
| 2019 | $1,622 | $25,324 +0.5% |
| 2018 | $1,622 +2.5% | $25,200 +1.3% |
| 2017 | $1,582 +2.5% | $24,874 +1.5% |
| 2016 | $1,544 +1.4% | $24,511 +1.2% |
| 2015 | $1,523 -1.3% | $24,218 +0.7% |
| 2014 | $1,542 +2.3% | $24,061 -2.2% |
| 2013 | $1,508 +1.9% | $24,611 |
| 2012 | $1,479 +2.5% | $24,611 |
| 2011 | $1,443 +2.9% | $24,611 +1% |
| 2010 | $1,402 +3.5% | $24,375 +1.4% |
| 2009 | $1,355 +1.6% | $24,029 +4.2% |
| 2008 | $1,334 -0.9% | $23,059 +2% |
| 2007 | $1,345 +2.7% | $22,599 +3.8% |
| 2006 | $1,310 | $21,770 |
Find assessor info on the county website
Monthly payment
Est. payment
Payment breakdown
Explore the cost of this home by adjusting the details. Changes won't be saved.Climate risks
Neighborhood: Historic West Side
Similar homes
- $124,9002 bd1 ba1.1k sqft630 W Maple Ave N, Springfield, IL 62702For Sale
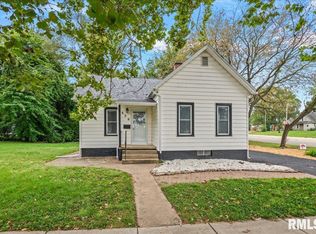
 MLS ID #CA1046737, Kyle T Killebrew, The Real Estate Group, Inc.. RMLS Alliance as distributed by MLS GRID
 - $115,0003 bd1 ba888 sqft1657 Schrader Ave, Springfield, IL 62702For Sale
 MLS ID #CA1046672, Betty Shuster, RE/MAX Professionals. RMLS Alliance as distributed by MLS GRID
 - $109,9002 bd1 ba986 sqft731 W North Grand Ave, Springfield, IL 62702For Sale
 MLS ID #CA1046750, Philip M Stone, Century 21 Real Estate Assoc. RMLS Alliance as distributed by MLS GRID
 - $104,9002 bd1 ba984 sqft1601 W Enos Ave, Springfield, IL 62702For Sale
 MLS ID #CA1045473, Logan Frazier, The Real Estate Group, Inc.. RMLS Alliance as distributed by MLS GRID
 - $129,9003 bd3 ba1.4k sqft1814 N 30th St, Springfield, IL 62702For SaleMLS ID #CA1046826, Tracie Taylor, RE/MAX Professionals. RMLS Alliance as distributed by MLS GRID
- $110,0003 bd2 ba1.1k sqft619 S Macarthur Blvd, Springfield, IL 62704For SaleMLS ID #CA1046558, Fritz Pfister, RE/MAX Professionals. RMLS Alliance as distributed by MLS GRID
- $129,9003 bd1 ba1.2k sqft838 S Douglas Ave, Springfield, IL 62704For SaleMLS ID #CA1046744, James J Skeeters, Keller Williams Capital. RMLS Alliance as distributed by MLS GRID
- $149,9003 bd1 ba992 sqft1311 Johnson Ln, Springfield, IL 62702For SaleMLS ID #CA1046786, Logan Dunaway, Campo Realty, Inc.. RMLS Alliance as distributed by MLS GRID
- $130,0003 bd2 ba1.1k sqft926 N 3rd St, Springfield, IL 62702For SaleMLS ID #CA1046459, Jami R Winchester, The Real Estate Group, Inc.. RMLS Alliance as distributed by MLS GRID
- $124,9002 bd2 ba1.2k sqft1131 N 5th St, Springfield, IL 62702For SaleMLS ID #CA1045819, Ben Call, The Real Estate Group, Inc.. RMLS Alliance as distributed by MLS GRID
- $149,0003 bd2 ba1.2k sqft417 S Lincoln Ave, Springfield, IL 62704For SaleMLS ID #CA1046793, Julie Davis, The Real Estate Group, Inc.. RMLS Alliance as distributed by MLS GRID
- $104,9002 bd2 ba1.1k sqft513 W Allen St, Springfield, IL 62704For SaleMLS ID #CA1046237, Laura Baragiola, RE/MAX Professionals. RMLS Alliance as distributed by MLS GRID
- $64,9002 bd1 ba930 sqft1328 N Ledlie Ave, Springfield, IL 62702For SaleMLS ID #CA1046717, Jim Fulgenzi, RE/MAX Professionals. RMLS Alliance as distributed by MLS GRID
- $144,5002 bd1 ba900 sqft1936 N 21st St, Springfield, IL 62702For SaleMLS ID #CA1046589, Andrew Kinney, The Real Estate Group, Inc.. RMLS Alliance as distributed by MLS GRID
- $129,9004 bd2 ba1.5k sqft1215 N 5th St, Springfield, IL 62702For SaleMLS ID #CA1041365, Jerry George, The Real Estate Group, Inc.. RMLS Alliance as distributed by MLS GRID
