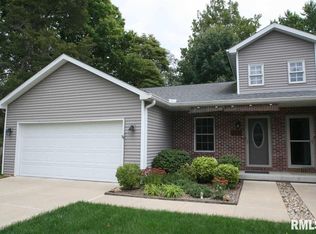
Welcome home to 200 N Juliana St!! This 4-bedroom ranch home has it all! Split bedroom design with large room sizes. Almost 3100 sq ft finished space with 1680 Sq ft on the main floor and approximately another 1400 Sq ft finished in the basement. Fully applianced kitchen with breakfast bar and plenty of room fora large table and a service door leading to the deck and a fenced in area of the back yard. Primary bedroom with full bath includes separate shower, a soaking tub and a separate entrance through laundry hall near garage entrance. Main floor laundry. Three car garage, each with an opener + 24x30 detached heated and cooled garage/workshop. Propane tank behind detached garage is for heat in this building only. Full basement with large family room, wet bar, bedroom and a half bath.
Closed
$332,500
200 N Juliana St, Mackinaw, IL 61755
4beds
1,680sqft
Single Family Residence
Built in 2004
0.64 Acres Lot
$358,100 Zestimate®
$198/sqft
$2,213 Estimated rent
Home value
$358,100
$340,000 - $376,000
$2,213/mo
Zestimate® history
Owner options
List your home for rent
$2,213/mo
Rent Zestimate®
Find your next renter with Zillow Rental Manager. Plus, with online applications, you can quickly screen prospective tenants – for free.
$2,213/mo
Rent Zestimate®
Refinance and save
$2,417/mo
Est. payment
Refinancing to a lower rate could help reduce your monthly payments and save thousands over the life of the loan.
$2,417/mo
Est. payment
Explore your selling options
Work with a Zillow partner agent
Leverage their expertise and Zillow's premium Showcase listings to get your home seen by more buyers.
Get startedList with your own agent
Get your home in front of millions of buyers by listing it on Zillow.
Learn how to do itSell it yourself
Take full control of how buyers see your home on Zillow by listing For Sale by Owner (FSBO).
List your homeWhat's special
Zillow last checked:
Listing updated:
Listed by:
Chad Hovey, ABR,GRI 309-360-9170,
Henderson-Weir Agency Inc
Bought with:
Sue Tretter, GRI
RE/MAX Rising
Source: MRED as distributed by MLS GRID,MLS#: 12077949
Facts & features
Interior
Bedrooms & bathrooms
- Bedrooms: 4
- Bathrooms: 3
- Full bathrooms: 2
- 1/2 bathrooms: 1
Rooms
- Room types: Storage
Primary bedroom
- Features: Flooring (Carpet), Bathroom (Full)
- Level: Main
- Area: 208 Square Feet
- Dimensions: 13X16
Bedroom 2
- Features: Flooring (Carpet)
- Level: Main
- Area: 154 Square Feet
- Dimensions: 11X14
Bedroom 3
- Features: Flooring (Carpet)
- Level: Main
- Area: 169 Square Feet
- Dimensions: 13X13
Bedroom 4
- Features: Flooring (Ceramic Tile)
- Level: Basement
- Area: 180 Square Feet
- Dimensions: 12X15
Bar entertainment
- Features: Flooring (Wood Laminate)
- Level: Basement
- Area: 108 Square Feet
- Dimensions: 9X12
Dining room
- Features: Flooring (Ceramic Tile)
- Level: Main
- Area: 104 Square Feet
- Dimensions: 13X8
Family room
- Features: Flooring (Wood Laminate)
- Level: Basement
- Area: 390 Square Feet
- Dimensions: 13X30
Kitchen
- Features: Flooring (Ceramic Tile)
- Level: Main
- Area: 169 Square Feet
- Dimensions: 13X13
Laundry
- Features: Flooring (Ceramic Tile)
- Level: Main
- Area: 30 Square Feet
- Dimensions: 5X6
Living room
- Features: Flooring (Carpet)
- Level: Main
- Area: 286 Square Feet
- Dimensions: 22X13
Storage
- Features: Flooring (Other)
- Level: Basement
- Area: 216 Square Feet
- Dimensions: 8X27
Heating
- Natural Gas
Cooling
- Central Air
Appliances
- Included: Range, Microwave, Dishwasher, Refrigerator
Features
- Basement: Partially Finished,Full
Interior area
- Total structure area: 3,360
- Total interior livable area: 1,680 sqft
- Finished area below ground: 1,400
Property
Parking
- Total spaces: 3
- Parking features: Garage Door Opener, On Site, Attached, Garage
- Attached garage spaces: 3
- Has uncovered spaces: Yes
Accessibility
- Accessibility features: No Disability Access
Features
- Stories: 1
Lot
- Size: 0.64 Acres
- Dimensions: 175X160
Details
- Parcel number: 131317200025
- Special conditions: None
Construction
Type & style
- Home type: SingleFamily
- Architectural style: Ranch
- Property subtype: Single Family Residence
Materials
- Vinyl Siding, Brick
Condition
- New construction: No
- Year built: 2004
Utilities & green energy
- Sewer: Public Sewer
- Water: Public
Community & HOA
Community
- Subdivision: Not Applicable
HOA
- Services included: None
Location
- Region: Mackinaw
Financial & listing details
- Price per square foot: $198/sqft
- Tax assessed value: $232,500
- Annual tax amount: $4,958
- Date on market: 6/7/2024
- Listing terms: Cash
- Ownership: Fee Simple
Price history
| Date | Event | Price |
|---|---|---|
| 9/6/2024 | Sold | $332,500-3.6%$198/sqft |
Source:  MRED as distributed by MLS GRID #12077949 Report a problem MRED as distributed by MLS GRID #12077949 Report a problem | ||
| 7/22/2024 | Contingent | $344,900$205/sqft |
Source: MRED as distributed by MLS GRID #12077949 Report a problem | ||
| 7/22/2024 | Pending sale | $344,900$205/sqft |
Source:  RMLS Alliance as distributed by MLS GRID #PA1250801 Report a problem RMLS Alliance as distributed by MLS GRID #PA1250801 Report a problem | ||
| 6/28/2024 | Price change | $344,900-1.4%$205/sqft |
Source: RMLS Alliance as distributed by MLS GRID #PA1250801 Report a problem | ||
| 6/7/2024 | Listed for sale | $349,900+302.2%$208/sqft |
Source: RMLS Alliance as distributed by MLS GRID #PA1250801 Report a problem | ||
| 6/1/2011 | Sold | $87,000-53.8%$52/sqft |
Source: Public Record Report a problem | ||
| 1/13/2011 | Listed for sale | $188,160-3.5%$112/sqft |
Source: RE/MAX Preferred Choice #1123751 Report a problem | ||
| 11/14/2010 | Listing removed | $194,900$116/sqft |
Source: Coldwell Banker Heart of America Realtors #2101896 Report a problem | ||
| 11/9/2010 | Listed for sale | $194,900$116/sqft |
Source: Coldwell Banker Heart of America Realtors #2101896 Report a problem | ||
Public tax history
| Year | Property taxes | Tax assessment |
|---|---|---|
| 2024 | $5,236 +5.6% | $77,500 +8.7% |
| 2023 | $4,958 +7.6% | $71,290 +8.5% |
| 2022 | $4,606 +3.9% | $65,690 +4% |
| 2021 | $4,435 +2.7% | $63,170 +3% |
| 2020 | $4,320 -4.1% | $61,330 -3.2% |
| 2019 | $4,506 +1% | $63,330 |
| 2018 | $4,460 | $63,330 +1% |
| 2017 | $4,460 +1.5% | $62,700 |
| 2016 | $4,395 +28.5% | $62,700 |
| 2015 | $3,421 +7.4% | -- |
| 2013 | $3,186 | $58,570 |
| 2012 | -- | $58,570 +11.4% |
| 2011 | -- | $52,560 +10.3% |
| 2010 | -- | $47,640 -9.4% |
| 2009 | $3,397 | $52,560 |
Find assessor info on the county website
Neighborhood: 61755
Nearby homes
- $266,7004 bd1 ba1.9k sqft204 N Juliana St, Mackinaw, IL 61755Off Market
- $216,9003 bd2 ba1.3k sqft112 N Juliana St, Mackinaw, IL 61755Off Market
- $84,9002 bd1 ba772 sqft201 N Juliana St, Mackinaw, IL 61755Off Market
- $320,5005 bd3 ba2.7k sqft208 N Juliana St, Mackinaw, IL 61755Off Market
- $211,6003 bd2 ba1.3k sqft110 N Juliana St, Mackinaw, IL 61755Off Market
- $8,550-- bd-- ba-- sqftN Juliana St, Mackinaw, IL 61755Off Market
- $279,8003 bd2 ba1.5k sqft202 N Juliana St, Mackinaw, IL 61755Off Market
- $9,780-- bd-- ba-- sqftN Juliana St, Mackinaw, IL 61755Off Market
Nearby schools
GreatSchools rating
- 8/10Dee-Mack Primary/Jr High SchoolGrades: PK-3,7-8Distance: 0.5 mi
- 6/10Dee-Mack High SchoolGrades: 9-12Distance: 0.3 mi
- 7/10Dee-Mack Intermediate SchoolGrades: 4-6Distance: 6.6 mi
Schools provided by the listing agent
- Elementary: Dee-Mack Elementary
- Middle: Deer Creek-Mackinaw Jr High
- High: Dee-Mack High School
- District: 701
Source: MRED as distributed by MLS GRID. This data may not be complete. We recommend contacting the local school district to confirm school assignments for this home.


Get pre-qualified for a loan
At Zillow Home Loans, we can pre-qualify you in as little as 5 minutes with no impact to your credit score.An equal housing lender. NMLS #10287.
Sell for more on Zillow
Get a Zillow Showcase℠ listing at no additional cost and you could sell for .
$358,100
2% more
+$7,162
With Zillow Showcase(estimated)
$365,262
- Illinois
- Tazewell County
- Mackinaw
- 61755
- 200 N Juliana St
Nearby cities
Nearby zip codes
Other Mackinaw Topics
