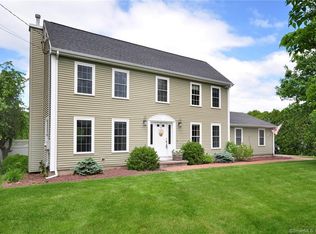
Charming updated 30-Acre Farmstead with Spacious Home, Horse Corral & Breathtaking Views Welcome to your dream country retreat! Nestled on 30 beautiful acres, this picturesque property offers peace, privacy, and plenty of room to roam. This farmhouse features classic charm with modern comforts, including a wrap-around porch perfect for taking in stunning sunsets and panoramic views of the surrounding countryside. Inside, you'll find spacious living areas filled with natural light, a well-appointed kitchen features top-of-the-line appliances, including a Viking range and convection oven, Bosch dishwasher, and Sub-Zero refrigerator, black soapstone counter tops, and cozy gathering spaces ideal for entertaining or relaxing after a day outdoors. A backup generator ensures you're always comfortable no matter the weather. Outdoors, the property is a true haven for nature lovers and hobby farmers alike. A horse corral and two detached garages/barns provide ample space for animals, equipment, and storage. The land also features mature blueberry bushes and a variety of assorted fruit trees, offering your own fresh harvest season after season. Whether you're seeking a working farm, an equestrian property, or a peaceful country escape, this exceptional estate combines rustic beauty with modern convenience - all surrounded by the timeless charm of open fields and big skies. This property consists of two parcels totaling approximately 30.09 acres: Parcel 2085 (4.08 acres) and Parcel 2086 (26.01 acres). The field card currently reflects 4.08 acres; however, the combined acreage is 30.09 acres in total. According to the field card, the home is listed as having 5 bedrooms and 2 full bathrooms. The current configuration includes a converted fifth bedroom into a full bathroom and the main floor full bath converted to a half bath, resulting in a total of 2 full baths and 1 half bath. Laundry hookups are located on second level and basement. Please note: The field card has not yet been updated as of the October 1, 2025 Grand List. Additional features include three fireplaces (not chimneyed), two have been configured for electric use. Propane tanks are leased and service the generator and cooking appliances. Disclosure: Seller is related to the listing broker. Surveillance cameras are in use on the property.
Sold for $750,000
Zillow last checked:
Listing updated:
Bought with:
Eden Wimpfheimer, RES.0759348
Berkshire Hathaway NE Prop.
Source: Smart MLS,MLS#: 24134449
Price history
| Date | Event | Price |
|---|---|---|
| 4/23/2026 | Pending sale | $799,900+6.7%$312/sqft |
Source:  Smart MLS #24134449 Report a problem Smart MLS #24134449 Report a problem | ||
| 4/21/2026 | Sold | $750,000-6.2%$293/sqft |
Source: Smart MLS #24134449 Report a problem | ||
| 12/30/2025 | Price change | $799,900-5.9%$312/sqft |
Source: Smart MLS #24134449 Report a problem | ||
| 10/23/2025 | Listed for sale | $849,900+65%$332/sqft |
Source: Smart MLS #24134449 Report a problem | ||
| 9/22/2023 | Sold | $515,000-6.3%$201/sqft |
Source: Smart MLS #170592888 Report a problem | ||
| 9/5/2023 | Contingent | $549,900$215/sqft |
Source:  Berkshire Hathaway HomeServices New England Properties #170592888 Report a problem Berkshire Hathaway HomeServices New England Properties #170592888 Report a problem | ||
| 8/22/2023 | Listed for sale | $549,900$215/sqft |
Source: Smart MLS #170592888 Report a problem | ||

Sell for more on Zillow
Get a Zillow Showcase℠ listing at no additional cost and you could sell for .
$758,600
2% more
+$15,172
With Zillow Showcase(estimated)
$773,772
