Skip main navigation
Sold for $295,000
  • $295,000

    200 N Main St, Edinburg, VA 22824

    4beds
    2,478sqft
    Single Family Residence
    Built in 1853
    5,706 Square Feet Lot
    $330,400 Zestimate®
    $119/sqft
    $2,447 Estimated rent

    Home value

    $330,400

    $314,000 - $347,000

    $2,447/mo

    Zestimate® history
    Loading
    Loading...

    Owner options

    List your home for rent

    $2,447/mo

    Rent Zestimate®

    Find your next renter with Zillow Rental Manager. Plus, with online applications, you can quickly screen prospective tenants – for free.

    Learn more

    $2,447/mo

    Rent Zestimate®

    Refinance and save

    $1,721/mo

    Est. payment

    Refinancing to a lower rate could help reduce your monthly payments and save thousands over the life of the loan.

    See today's rates

    $1,721/mo

    Est. payment

    Explore your selling options

    Work with a Zillow partner agent

    Leverage their expertise and Zillow's premium Showcase listings to get your home seen by more buyers.

    Get started

    List with your own agent

    Get your home in front of millions of buyers by listing it on Zillow.

    Learn how to do it

    Sell it yourself

    Take full control of how buyers see your home on Zillow by listing For Sale by Owner (FSBO).

    List your home

    What's special

    Detached garageLots of parkingSeparate walk in showerPrimary bathHuge primary suiteMetal roofHuge primary closet
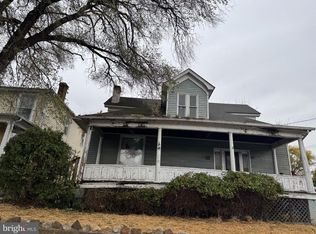
    Price reduced! Seller motivated!! Great Location on Main Street! This home is located in Edinburg's business district and can be used for residential or commercial use. Come see this historic & updated 2500 Sq/ft 4 bed, 3 full bath home with detached oversized 24x32 garage! There is a bedroom & full bath on the main level! The upstairs boosts 2 beds with a full bath and a huge primary suite with full bath! The primary bath has a soaking jet tub with separate walk in shower, his/her double sink, closet, lots of cabinets and a second huge primary closet with laundry chute! The primary bedroom also has a very private balcony deck! The main level has a living room with built in shelves leading into an oversized dining/rec room with French doors and a second set of stairs leading to the upper level primary suite! The huge kitchen has lots of cabinets for storage with another dining area and French doors! The laundry room is off the kitchen and can accommodate a full size washer & dryer! There is also a lower level cellar room for added storage! The fenced in back yard has a covered Gazebo and a poured concrete patio and deck! No yard work here! Lots of recent upgrades include fresh paint on interior and exterior, all new stainless kitchen appliances, Stove, Dishwasher, Refrigerator/icemaker, garbage disposal, 4 window A/C units, front porch deck, landscaping and fresh paint on the metal roof! The carpets have been professionally cleaned! The house and garage have been pressure washed! Lots of parking with long concrete driveway leading to an oversized gravel parking area in front of the detached 2/4 car garage. The detached garage could fit more than 2 cars. NO HOA! With a full price offer, seller will pay up to 2500.00 towards purchasers closing costs at settlement! Listing R/E agent is licensed in VA & WV. This property is a must see and won't last long!

    Zillow last checked:

    Listing updated:

    Listed by:

    David Shalap 540-481-0966,

    ERA Valley Realty

    Bought with:

    Melissa Andrews, 0225256739

    Johnston and Rhodes Real Estate

    Source: Bright MLS,MLS#: VASH2006436MLS Logo

    Facts & features

    Interior

    Bedrooms & bathrooms
    • Bedrooms: 4
    • Bathrooms: 3
    • Full bathrooms: 3
    • Main level bathrooms: 1
    • Main level bedrooms: 1
    Basement
    • Area: 0
    Heating
    • Baseboard, Electric
    Cooling
    • Ceiling Fan(s), Window Unit(s), Electric
    Appliances
    • Included: Dishwasher, Self Cleaning Oven, Stainless Steel Appliance(s), Water Heater, Disposal, Exhaust Fan, Ice Maker, Refrigerator, Electric Water Heater
    • Laundry: Hookup, Main Level, Laundry Chute
    Features
    • Built-in Features, Ceiling Fan(s), Combination Kitchen/Dining, Crown Molding, Dining Area, Family Room Off Kitchen, Additional Stairway, Chair Railings, Entry Level Bedroom, Eat-in Kitchen, Bathroom - Stall Shower, Bathroom - Tub Shower, Walk-In Closet(s), Dry Wall, Plaster Walls
    • Flooring: Carpet, Laminate, Vinyl
    • Doors: French Doors, Six Panel, Sliding Glass
    • Windows: Double Pane Windows, Insulated Windows, Screens
    • Has basement: No
    • Has fireplace: No
    Interior area
    • Total structure area: 2,478
    • Total interior livable area: 2,478 sqft
    • Finished area above ground: 2,478
    • Finished area below ground: 0

    Property

    Parking
    • Total spaces: 6
    • Parking features: Garage Faces Front, Oversized, Concrete, Free, Private, Driveway, Detached, On Street, Off Street
    • Garage spaces: 2
    • Uncovered spaces: 4
    • Details: Garage Sqft: 768
    Accessibility
    • Accessibility features: None
    Features
    • Levels: Two
    • Stories: 2
    • Patio & porch: Porch, Patio, Deck
    • Exterior features: Sidewalks, Balcony
    • Pool features: None
    • Fencing: Board
    • Has view: Yes
    • View description: Street, Courtyard
    • Frontage type: Road Frontage
    • Frontage length: Road Frontage: 60
    Lot
    • Size: 5,706 sqft
    • Features: Landscaped, Level, Rear Yard, Year Round Access, Downtown
    Details
    • Additional structures: Above Grade, Below Grade
    • Parcel number: 070A3 A 075A
    • Zoning: R-1
    • Special conditions: Standard

    Construction

    Type & style
    • Home type: SingleFamily
    • Architectural style: Farmhouse/National Folk
    • Property subtype: Single Family Residence
    Materials
    • Vinyl Siding, Wood Siding
    • Foundation: Permanent
    • Roof: Metal
    Condition
    • Very Good
    • New construction: No
    • Year built: 1853
    • Major remodel year: 2023

    Utilities & green energy

    • Electric: 200+ Amp Service
    • Sewer: Public Sewer
    • Water: Public
    • Utilities for property: Phone, Above Ground, Satellite Internet Service, DSL

    Community & neighborhood

    Location
    • Region: Edinburg
    • Subdivision: None Available

    Other

    Other facts
    • Listing agreement: Exclusive Right To Sell
    • Listing terms: Cash,Conventional,FHA,USDA Loan,VA Loan
    • Ownership: Fee Simple
    • Road surface type: Paved

    Price history

    DateEventPrice
    12/7/2023Sold$295,000+2.1%$119/sqft
    Source: Bright MLS #VASH2006436 Report a problem
    10/21/2023Contingent$289,000$117/sqft
    Source: Bright MLS #VASH2006436 Report a problem
    10/2/2023Price change$289,000-3.5%$117/sqft
    Source: Bright MLS #VASH2006436 Report a problem
    9/23/2023Listed for sale$299,500+93.4%$121/sqft
    Source: Bright MLS #VASH2006436 Report a problem
    2/28/2023Sold$154,875+25.7%$63/sqft
    Source: Bright MLS #VASH2003946 Report a problem
    8/24/2015Sold$123,250-38.4%$50/sqft
    Source: Public Record Report a problem
    10/13/2006Sold$200,000$81/sqft
    Source: Public Record Report a problem

    Public tax history

    YearProperty taxesTax assessment
    2024$1,052 $164,300
    2023-- $164,300
    2022-- $164,300 +33.9%
    2021-- $122,700
    2020-- $122,700
    2018$785 $122,700
    2017-- $122,700
    2016-- $122,700 -2.3%
    2015-- $125,600
    2014-- $125,600
    2013-- $125,600
    2012-- $125,600
    2011-- $125,600
    2010-- $125,600 -7.9%
    2009-- $136,300
    2007$695 +53.7%$136,300 +105%
    2005$452 $66,500 +0.3%
    2004-- $66,300
    2003$225 -28.7%--
    2002$316 --
    2001-- $58,100

    Find assessor info on the county website

    Neighborhood: 22824

    Nearby schools

    GreatSchools rating
    Schools provided by the listing agent
    • Elementary: W.w. Robinson
    • Middle: Peter Muhlenberg
    • High: Central
    • District: Shenandoah County Public Schools

    Source: Bright MLS. This data may not be complete. We recommend contacting the local school district to confirm school assignments for this home.

    Get pre-qualified for a loan
    At Zillow Home Loans, we can pre-qualify you in as little as 5 minutes with no impact to your credit score.

    An equal housing lender. NMLS #10287.

    Sell for more on Zillow
    Get a Zillow Showcase℠ listing at no additional cost and you could sell for .
    $330,400
    2% more
    +$6,608
    With Zillow Showcase(estimated)
    $337,008