Skip main navigation
Pending
  • $130,000

    200 N Maple St, Athens, IL 62613

    2beds
    1,120sqft
    : 
    $942/mo
    Get pre-qualified
    Single Family Residence, Residential
    Built in 1951
    0.69 Acres Lot
    $130,900 Zestimate®
    $116/sqft
    $-- HOA

    What's special

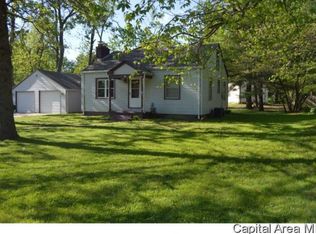
    ***OFFER DEADLINE 8PM THURSDAY 7/30/26***This charming 2-bedroom, 1-bath home offers 1,120 square feet of main-floor living space on a spacious 0.69-acre lot in Athens. Inside, you’ll find hardwood floors, replacement vinyl windows and a woodburning fireplace in the living room that was recently inspected and cleaned. The bathroom was updated in 2026, along with new kitchen countertops, sink and dishwasher. Additional updates include the stove in 2023 and roof in 2017. A walk-up attic and full unfinished basement provide plenty of storage and future possibilities, while the attached 1-car garage adds everyday convenience. The generous 0.69 acre lot offers room to expand the home, build an additional garage or create the outdoor space you’ve been dreaming of—with plenty of room for a pool, playset or garden. Conveniently located near schools, the library, park and local entertainment. Home has been pre-inspected and being sold as reported.
    25 days
    |
    894
    |
    52
    |

    Zillow last checked:

    Listing updated:

    Listed by:

    Todd M Musso Mobl:217-725-5458,

    The Real Estate Group, Inc.,

    Natchure Echols,

    The Real Estate Group, Inc.

    Source: RMLS Alliance as distributed by MLS GRID,MLS#: CA1045333MLS LogoOriginating MLS: Capital Area Association of Realtors

      Facts & features

      Interior

      Bedrooms & bathrooms
      • Bedrooms: 2
      • Bathrooms: 1
      • Full bathrooms: 1
      Bedroom 1
      • Level: Main
      • Dimensions: 11ft 0in x 13ft 0in
      Bedroom 2
      • Level: Main
      • Dimensions: 10ft 0in x 13ft 0in
      Other
      • Level: Main
      • Dimensions: 10ft 0in x 7ft 8in
      Other
      • Level: Main
      • Dimensions: 10ft 0in x 15ft 8in
      Other
      • Area: 0
      Kitchen
      • Level: Main
      • Dimensions: 10ft 0in x 14ft 0in
      Laundry
      • Level: Basement
      Living room
      • Level: Main
      • Dimensions: 14ft 6in x 21ft 4in
      Main level
      • Area: 1120
      Heating
      • Forced Air
      Cooling
      • Central Air
      Appliances
      • Included: Dishwasher, Dryer, Microwave, Range, Refrigerator, Washer
      Features
      • Ceiling Fan(s)
      • Windows: Replacement Windows, Window Treatments
      • Basement: Full,Unfinished
      • Attic: Storage
      • Number of fireplaces: 1
      • Fireplace features: Living Room, Wood Burning
      Interior area
      • Total structure area: 1,120
      • Total interior livable area: 1,120 sqft

      Property

      Parking
      • Total spaces: 1
      • Parking features: Attached
      • Attached garage spaces: 1
      Lot
      • Size: 0.69 Acres
      • Dimensions: 0.69 acres
      • Features: Level
      Details
      • Parcel number: 123642400101

      Construction

      Type & style
      • Home type: SingleFamily
      • Architectural style: Ranch
      • Property subtype: Single Family Residence, Residential
      Materials
      • Frame, Vinyl Siding
      • Foundation: Block
      • Roof: Shingle
      Condition
      • New construction: No
      • Year built: 1951

      Utilities & green energy

      • Sewer: Public Sewer
      • Water: Public

      Community & HOA

      Community
      • Subdivision: None
      Location
      • Region: Athens

      Financial & listing details

      • Price per square foot: $116/sqft
      • Tax assessed value: $102,426
      • Annual tax amount: $1,967
      • Date on market: 7/23/2026
      • Road surface type: Paved

        Estimated market value

        $130,900

        $124,000 - $137,000

        $1,145/mo

        Price history

        DateEventPrice
        7/31/2026Pending sale$130,000$116/sqft
        Source: RMLS Alliance as distributed by MLS GRID #CA1045333 Report a problem
        7/29/2026Listed for sale$130,000$116/sqft
        Source: RMLS Alliance as distributed by MLS GRID #CA1045333 Report a problem

        Public tax history

        YearProperty taxesTax assessment
        2024$1,968 +3.4%$34,142 +5.6%
        2023$1,903 +7.9%$32,326 +5.3%
        2022$1,764 +4.4%$30,695 +5.5%
        2021$1,690 +1.2%$29,095 +2%
        2020$1,670 +0.2%$28,525
        2019$1,666 +8.8%$28,525 +6.6%
        2017$1,532 +0.6%$26,757
        2016$1,523 +0.5%$26,757
        2015$1,515 +2.9%$26,757 +3.2%
        2014$1,472 $25,927
        2013$1,472 +1.3%$25,927
        2011$1,453 +6.1%$25,927 +3.9%
        2009$1,370 $24,954
        Find assessor info on the county website

        Monthly payment

        Est. payment

        Payment breakdown

        Explore the cost of this home by adjusting the details. Changes won't be saved.
        All calculations are estimates and provided by Zillow, Inc. for informational purposes only. Actual amounts may vary.
        HOA fees may include property taxes on listings classified as Co-Ops. Contact the listing agent and/or owner for fee details.
        See how much you could borrow to make a competitive offer.

        Climate risks

        Neighborhood: 62613

        Getting around

        49 / 100
        Car-Dependent
        42 / 100
        Somewhat Bikeable

        Nearby schools

        GreatSchools rating

        A local agent can set up tours, give advice and negotiate with sellers.

        A local lender can help you make sure your offer is ready when you are.

        Browse local experts

        Similar homes