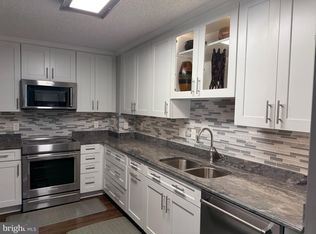
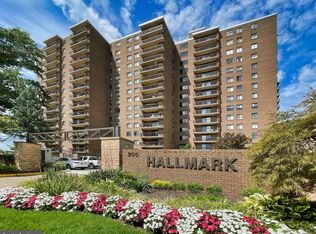
Welcome to this gorgeous 2 bedroom 2 bath with a den, condo in the sought-after Hallmark! This home is 1374 square feet! EVERYTHING IS NEW from the studs in this sun filled home. YES, I REALLY MEAN EVERYTHING! That includes the small items and to the big ticket items! Specifically, the the brand new HVAC, entire kitchen, both bathrooms, electrical system, windows thru out the home, paint, carpet, and no "pop corn" ceiling thru out home which allows for recessed lighting! So enjoy cooking and entertaining in the brand new kitchen with SS appliances, new flooring, new countertops, and new cabinets with task lighting and a pantry. Adjacent to the kitchen is the dining room, living room, and den. That's right, you can work from home in a dedicated den and not have to turn a second bedroom into your office! From the living room enjoy the use of your expansive balcony for your morning coffee or evening cocktail. The balcony's location provides you an unobstructed view of a regional park and a foot path to Holmes Run trail used for walking, hiking, jogging, and biking. Your large primary bedroom has a walk in closet and an updated en suite bath. The second bedroom enjoys a south facing view. There is one secured garage space that comes with the home . The Hallmark amenities include - a community room, lounge, pool, tennis court, and exercise room. Transportation is easy! Right outside the door of the Hallmark you'll find a Capital BikeShare kiosk and a Metro and Dash bus stop in front of the building. Bike score is 80, walk score is 74, and good transit score is 52! An amazing location for many reasons: the Hallmark is a short walk to CVS, Charles Beatley library, All Veterans park, Holmes Run Greenway, Ben Brenman park, a dog park, Harris Teeter, Aldi, and the current redevelopment of WestEnd (was Landmark mall)! Not to mention the Hallmark is under 2 miles to the Van Dorn metro (blue line), 395, Old Town Alexandria, the Pentagon, DC, and National Harbor. See attached video.
Sold for $420,000
$420,000
200 N Pickett St APT 505, Alexandria, VA 22304
2beds
1,374sqft
Condominium
Built in 1975
-- sqft lot
$424,800 Zestimate®
$306/sqft
$2,723 Estimated rent
Home value
$424,800
$404,000 - $446,000
$2,723/mo
Zestimate® history
Owner options
List your home for rent
$2,723/mo
Rent Zestimate®
Find your next renter with Zillow Rental Manager. Plus, with online applications, you can quickly screen prospective tenants – for free.
$2,723/mo
Rent Zestimate®
Refinance and save
$2,615/mo
Est. payment
Refinancing to a lower rate could help reduce your monthly payments and save thousands over the life of the loan.
$2,615/mo
Est. payment
Explore your selling options
Work with a Zillow partner agent
Leverage their expertise and Zillow's premium Showcase listings to get your home seen by more buyers.
Get startedList with your own agent
Get your home in front of millions of buyers by listing it on Zillow.
Learn how to do itSell it yourself
Take full control of how buyers see your home on Zillow by listing For Sale by Owner (FSBO).
List your homeWhat's special
Tennis courtBrand new hvacExercise roomNew cabinetsNew flooringNew countertopsExpansive balcony
Zillow last checked:
Listing updated:
Listed by:
Valerie Hardee 703-401-9169,
Long & Foster Real Estate, Inc.
Bought with:
Martine Micozzi, 0225213507
Berkshire Hathaway HomeServices PenFed Realty
Source: Bright MLS,MLS#: VAAX2030154
Facts & features
Interior
Bedrooms & bathrooms
- Bedrooms: 2
- Bathrooms: 2
- Full bathrooms: 2
- Main level bathrooms: 2
- Main level bedrooms: 2
Rooms
- Room types: Living Room, Dining Room, Primary Bedroom, Bedroom 2, Kitchen, Den, Bathroom 2, Primary Bathroom
Basement
- Area: 0
Heating
- Forced Air, Electric
Cooling
- Central Air, Electric
Appliances
- Included: Microwave, Dishwasher, Disposal, Dryer, Exhaust Fan, Ice Maker, Oven/Range - Electric, Refrigerator, Stainless Steel Appliance(s), Washer, Electric Water Heater
- Laundry: Dryer In Unit, Hookup, Washer In Unit, In Unit
Features
- Breakfast Area, Dining Area, Entry Level Bedroom, Open Floorplan, Pantry, Primary Bath(s), Recessed Lighting, Walk-In Closet(s)
- Flooring: Carpet
- Windows: Energy Efficient
- Has basement: No
- Has fireplace: No
Interior area
- Total structure area: 1,374
- Total interior livable area: 1,374 sqft
- Finished area above ground: 1,374
- Finished area below ground: 0
Property
Parking
- Total spaces: 1
- Parking features: Basement, Assigned, Secured, Garage
- Attached garage spaces: 1
- Details: Assigned Parking, Assigned Space #: 61
Accessibility
- Accessibility features: None
Features
- Levels: One
- Stories: 1
- Exterior features: Tennis Court(s), Balcony
- Pool features: Community
- Has view: Yes
- View description: Trees/Woods, Street
Details
- Additional structures: Above Grade, Below Grade
- Parcel number: 50191320
- Zoning: RC
- Special conditions: Standard
- Other equipment: Intercom
Construction
Type & style
- Home type: Condo
- Architectural style: Contemporary
- Property subtype: Condominium
- Attached to another structure: Yes
Materials
- Brick
Condition
- Excellent
- New construction: No
- Year built: 1975
- Major remodel year: 2024
Utilities & green energy
- Sewer: Public Sewer
- Water: Public
Community & HOA
Community
- Features: Pool
- Security: Exterior Cameras, Main Entrance Lock, Monitored, Resident Manager, Security System
- Condo and coop fee: $923 monthly
- Subdivision: Hallmark
HOA
- Has HOA: No
- Amenities included: Common Grounds, Community Center, Elevator(s), Fitness Center, Storage, Party Room, Pool, Reserved/Assigned Parking, Tennis Court(s)
- Services included: Common Area Maintenance, Maintenance Structure, Maintenance Grounds, Management, Pool(s), Snow Removal, Sewer, Trash, Water
Location
- Region: Alexandria
Financial & listing details
- Price per square foot: $306/sqft
- Tax assessed value: $372,755
- Annual tax amount: $3,835
- Date on market: 1/25/2024
- Listing agreement: Exclusive Right To Sell
- Listing terms: Cash,Conventional,FHA,VA Loan
- Ownership: Condominium
Price history
| Date | Event | Price |
|---|---|---|
| 2/13/2024 | Sold | $420,000$306/sqft |
Source:  Bright MLS #VAAX2030154 Report a problem Bright MLS #VAAX2030154 Report a problem | ||
| 2/12/2024 | Pending sale | $420,000$306/sqft |
Source: Bright MLS #VAAX2030154 Report a problem | ||
| 2/3/2024 | Contingent | $420,000$306/sqft |
Source: Bright MLS #VAAX2030154 Report a problem | ||
| 1/25/2024 | Listed for sale | $420,000+37.7%$306/sqft |
Source: Bright MLS #VAAX2030154 Report a problem | ||
| 4/1/2016 | Sold | $305,000+156.3%$222/sqft |
Source: Public Record Report a problem | ||
| 8/31/1995 | Sold | $119,000$87/sqft |
Source: Public Record Report a problem | ||
Public tax history
| Year | Property taxes | Tax assessment |
|---|---|---|
| 2026 | $4,666 -2.9% | $411,115 -2.9% |
| 2025 | $4,806 +11.4% | $423,435 +11.4% |
| 2024 | $4,316 +4.3% | $380,224 +2% |
| 2023 | $4,138 | $372,755 |
| 2022 | $4,138 -0.7% | $372,755 +1% |
| 2021 | $4,167 | $369,188 +9.6% |
| 2020 | -- | $336,768 +1% |
| 2019 | -- | $333,557 +4.1% |
| 2018 | $2,638 -14.1% | $320,409 +8.8% |
| 2017 | $3,071 | $294,431 |
| 2016 | $3,071 -2% | $294,431 -2% |
| 2015 | $3,133 +6.6% | $300,392 +6.6% |
| 2014 | $2,940 +13.8% | $281,913 +6.7% |
| 2013 | $2,585 | $264,288 |
| 2012 | $2,585 -7.2% | $264,288 -7.2% |
| 2011 | $2,785 | $284,754 |
| 2010 | $2,785 +5.6% | $284,754 -2.5% |
| 2009 | $2,637 -5% | $291,985 -11.1% |
| 2008 | $2,777 +2.2% | $328,600 +0.4% |
| 2007 | $2,717 -7% | $327,311 -8.7% |
| 2006 | $2,922 +2.6% | $358,500 +34.7% |
| 2005 | $2,848 +30.2% | $266,200 +30.2% |
| 2004 | $2,188 +18% | $204,500 +18% |
| 2003 | $1,854 +29.9% | $173,300 +29.9% |
| 2002 | $1,427 +12% | $133,400 +12% |
| 2001 | $1,274 | $119,100 |
Find assessor info on the county website
Neighborhood: Landmark-Van Dom
Nearby homes
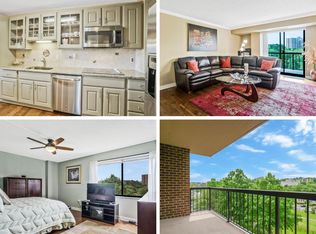
- $450,0002 bd2 ba1.3k sqft200 N Pickett St APT 305, Alexandria, VA 22304Sold
- $465,0003 bd2 ba1.4k sqft200 N Pickett St APT 409, Alexandria, VA 22304Sold
- $395,0002 bd2 ba1.1k sqft200 N Pickett St APT 503, Alexandria, VA 22304Sold
- $395,0002 bd2 ba1.2k sqft200 N Pickett St APT 604, Alexandria, VA 22304Sold
- $420,0002 bd2 ba1.3k sqft200 N Pickett St APT 711, Alexandria, VA 22304Sold
- $425,0003 bd2 ba1.4k sqft200 N Pickett St APT 909, Alexandria, VA 22304Sold
- $425,0003 bd2 ba1.4k sqft200 N Pickett St APT 1009, Alexandria, VA 22304Sold
- $325,0002 bd2 ba1.1k sqft200 N Pickett St APT 1013, Alexandria, VA 22304Sold
Nearby schools
GreatSchools rating
- 4/10Patrick Henry Elementary SchoolGrades: PK-8Distance: 0.5 mi
- 2/10Alexandria City High SchoolGrades: 9-12Distance: 1.9 mi
Schools provided by the listing agent
- Elementary: Patrick Henry
- Middle: Francis C. Hammond
- High: Alexandria City
- District: Alexandria City Public Schools
Source: Bright MLS. This data may not be complete. We recommend contacting the local school district to confirm school assignments for this home.
Get a cash offer in 3 minutes
Find out how much your home could sell for in as little as 3 minutes with a no-obligation cash offer.
Estimated market value
$424,800
Get a cash offer in 3 minutes
Find out how much your home could sell for in as little as 3 minutes with a no-obligation cash offer.
Estimated market value
$424,800
- Virginia
- Alexandria City
- Alexandria
- 22304
- Landmark-Van Dom
- 200 N Pickett St Apartment 505
Nearby cities
Nearby neighborhoods
Nearby zip codes
Other Alexandria Topics
