Immaculate living!First time on the market. This remarkable property has been meticulously designed, maintained and cared for by the original homeowner. Option to be completely turnkey, everything has been thought of and now this home is ready for you to enjoy. General Design INC the architects and the owners visualized the property. Matt Engram of Calaveras Builders INC made it a reality. This property has three separate parcel numbers. This comprises the home & detached garage, an RV pad with a 2-car garage and a beautifully sculptured garden which completes this whole experience at 200 N Rainbow Drive. Step inside the home and be greeted by cathedral ceilings, large windows and a fireplace as your focal point. The hardwood flooring features 7 varieties of wood which flow throughout the whole home. The kitchen is well appointed with gorgeous custom cabinets and granite counter tops. The ground floor bedroom has a cozy feel, and the separate bathroom features a standup shower. The grand staircase takes you upstairs to the open office and peaceful bedroom suite. The built in cabinets in the walk-in closet are another feature that has been well thought through. The window coverings that create shade and privacy throughout the whole home are designed by Hunter Douglas.The detached 2 car garage accessed by a covered walkway has plenty of storage and an upstairs space that could easily be converted into more living space. Housed within the garage you will find the 4x6x6.5 MissouriStormShelter which will remain with the home! As already stated, there is another detached garage with separate parcel number that could be utilized as your RV pad/workshop, or you could build another home. Additionally, the 3rd lot has been beautifully landscaped into a tranquil space for you to enjoy or for you to develop as you wish. The possibilities here are endless, it really is your own paradise!Owner would consider selling separate parcels.
Closed
Price Unknown
200 N Rainbow Drive, Branson, MO 65616
2beds
2,382sqft
Single Family Residence
Built in 2010
7,405 Square Feet Lot
$418,500 Zestimate®
$--/sqft
$1,918 Estimated rent
Home value
$418,500
$393,000 - $439,000
$1,918/mo
Zestimate® history
Owner options
List your home for rent
$1,918/mo
Rent Zestimate®
Find your next renter with Zillow Rental Manager. Plus, with online applications, you can quickly screen prospective tenants – for free.
$1,918/mo
Rent Zestimate®
Refinance and save
$150/mo
Est. payment
Refinancing to a lower rate could help reduce your monthly payments and save thousands over the life of the loan.
$150/mo
Est. payment
Explore your selling options
Work with a Zillow partner agent
Leverage their expertise and Zillow's premium Showcase listings to get your home seen by more buyers.
Get startedList with your own agent
Get your home in front of millions of buyers by listing it on Zillow.
Learn how to do itSell it yourself
Take full control of how buyers see your home on Zillow by listing For Sale by Owner (FSBO).
List your homeWhat's special
Zillow last checked:
Listing updated:
Listed by:
Kelly Meyer 417-294-7321,
ReeceNichols - Branson,
Renee Morfin 870-480-8787,
ReeceNichols - Branson
Bought with:
Carolyn Crispin, 2004031070
Keller Williams Tri-Lakes
Source: SOMOMLS as distributed by MLS GRID,MLS#: 60246441
Facts & features
Interior
Bedrooms & bathrooms
- Bedrooms: 2
- Bathrooms: 2
- Full bathrooms: 2
Primary bedroom
- Area: 122.36
- Dimensions: 13.3 x 9.2
Bedroom 1
- Area: 171.57
- Dimensions: 12.9 x 13.3
Primary bathroom
- Area: 48.45
- Dimensions: 9.5 x 5.1
Bathroom full
- Area: 48.45
- Dimensions: 9.5 x 5.1
Kitchen
- Area: 90.31
- Dimensions: 11.15 x 8.1
Living room
- Area: 514.04
- Dimensions: 28.4 x 18.1
Utility room
- Area: 90.4
- Dimensions: 11.3 x 8
Heating
- Central, Electric
Cooling
- Central Air, Heat Pump
Appliances
- Included: Dishwasher, Free-Standing Electric Oven, Dryer, Washer, Microwave, Water Softener Owned, Refrigerator
- Laundry: Main Level
Features
- High Speed Internet, Granite Counters, Walk-In Closet(s), Cathedral Ceiling(s), Walk-in Shower
- Flooring: Wood
- Windows: Blinds
- Has basement: No
- Has fireplace: Yes
- Fireplace features: Electric
Interior area
- Total structure area: 2,382
- Total interior livable area: 2,382 sqft
- Finished area above ground: 2,382
- Finished area below ground: 0
Property
Parking
- Total spaces: 4
- Parking features: RV Access/Parking, Paved, Additional Parking
- Attached garage spaces: 4
Features
- Levels: Two
- Stories: 2
- Exterior features: Garden
- Has spa: Yes
- Spa features: Bath
- Fencing: None
Lot
- Size: 7,405 Square Feet
- Dimensions: 115 x 65
Details
- Additional structures: Other, Storm Shelter
- Parcel number: 077.026004009.000
Construction
Type & style
- Home type: SingleFamily
- Property subtype: Single Family Residence
Materials
- Cultured Stone, HardiPlank Type
- Foundation: Slab
- Roof: Composition
Condition
- Year built: 2010
Utilities & green energy
- Sewer: Community Sewer
- Water: Public
Community & HOA
Community
- Subdivision: Forest Park Estates
HOA
- Services included: Sewer
- HOA fee: $150 annually
- HOA phone: 318-349-2559
Location
- Region: Branson
Financial & listing details
- Tax assessed value: $131,432
- Annual tax amount: $1,355
- Date on market: 7/6/2023
- Listing terms: Cash,VA Loan,FHA,Conventional
- Road surface type: Asphalt
Price history
| Date | Event | Price |
|---|---|---|
| 7/29/2024 | Sold | -- |
Source:  SOMOMLS as distributed by MLS GRID #60246441 Report a problem SOMOMLS as distributed by MLS GRID #60246441 Report a problem | ||
| 6/30/2024 | Pending sale | $540,000+20%$227/sqft |
Source: SOMOMLS as distributed by MLS GRID #60246441 Report a problem | ||
| 5/21/2024 | Price change | $450,000-16.7%$189/sqft |
Source:  ReeceNichols Real Estate #60268890 Report a problem ReeceNichols Real Estate #60268890 Report a problem | ||
| 2/21/2024 | Price change | $540,000-6.1%$227/sqft |
Source: SOMOMLS as distributed by MLS GRID #60246441 Report a problem | ||
| 10/24/2023 | Price change | $575,000-11.5%$241/sqft |
Source: SOMOMLS as distributed by MLS GRID #60246441 Report a problem | ||
| 7/6/2023 | Listed for sale | $650,000$273/sqft |
Source: SOMOMLS as distributed by MLS GRID #60246441 Report a problem | ||
Public tax history
| Year | Property taxes | Tax assessment |
|---|---|---|
| 2025 | -- | $24,970 -7.1% |
| 2024 | $1,395 -0.1% | $26,880 |
| 2023 | $1,395 +3% | $26,880 |
| 2022 | $1,355 +0.5% | $26,880 |
| 2021 | $1,348 +6.6% | $26,880 |
| 2020 | $1,264 +2.5% | $26,880 +12.1% |
| 2019 | $1,233 | $23,970 |
| 2018 | $1,233 -0.2% | $23,970 |
| 2017 | $1,235 +1% | $23,970 |
| 2016 | $1,223 +0.2% | $23,970 |
| 2015 | $1,221 +0.9% | $23,970 -10.2% |
| 2014 | $1,210 | $26,680 |
| 2012 | -- | $26,680 |
| 2011 | -- | $26,680 +536.8% |
| 2010 | -- | $4,190 |
Find assessor info on the county website
Neighborhood: 65616
Nearby homes
- $202,6002 bd2 ba2k sqft147 Hill Dr, Branson, MO 65616Off Market

- $10,5473,575 Square Feet145 Hill Dr, Branson, MO 65616Off Market
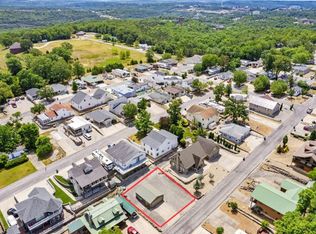
- $19,6004,356 Square Feet202 N Rainbow Dr, Branson, MO 65616Off Market
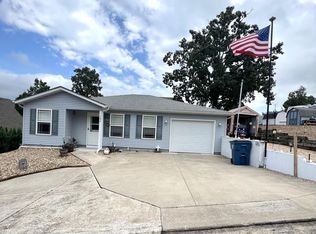
- $--2 bd2 ba1.2k sqft186 N Rainbow Dr, Branson, MO 65616Sold
- $272,6003 bd3 ba1.8k sqft149 Hill Dr, Branson, MO 65616Off Market
- $203,700-- bd-- ba1.1k sqft121 Hill Dr, Branson, MO 65616Off Market
- $246,600-- bd-- ba1.1k sqft195 N Rainbow Dr, Branson, MO 65616Off Market
- $--2 bd2 ba1k sqft210 N Rainbow Dr, Branson, MO 65616Sold
Nearby schools
GreatSchools rating
- 6/10Branson Elementary WestGrades: 1-3Distance: 1.9 mi
- 5/10Branson Jr. High SchoolGrades: 7-8Distance: 3.4 mi
- 7/10Branson High SchoolGrades: 9-12Distance: 3.5 mi
Schools provided by the listing agent
- Elementary: Branson Cedar Ridge
- Middle: Branson
- High: Branson
Source: SOMOMLS as distributed by MLS GRID. This data may not be complete. We recommend contacting the local school district to confirm school assignments for this home.
Sell for more on Zillow
Get a Zillow Showcase℠ listing at no additional cost and you could sell for .
$418,500
2% more
+$8,370
With Zillow Showcase(estimated)
$426,870
- Missouri
- Taney County
- Branson
- 65616
- 200 N Rainbow Drive
Nearby cities
Nearby zip codes
Other Branson Topics
