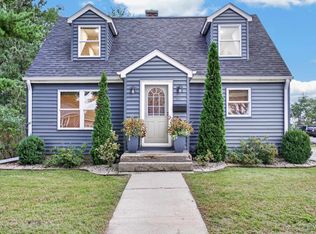
Charming 3-bedroom, 1-bath Brooklyn home with 1,276 sq ft, a 2-car detached garage, and a spacious village lot. Recent improvements include a professionally completed basement with a concrete floor and block work, an updated bathroom, newer flooring, a garage roof, and many replacement windows. The home also features updated electrical, municipal water and sewer, natural gas heat, a first-floor bedroom and full bath, and a level lot. Gas stove, refrigerator, washer, and gas dryer are included. A one-year home warranty is offered for added peace of mind.
Offer-show
Price cut: $15K (9/15)
$259,900
200 N Rutland Ave, Brooklyn, WI 53521
3beds
1,276sqft
Single Family Residence
Built in 1900
9,583 Square Feet Lot
$256,200 Zestimate®
$204/sqft
$-- HOA
What's special
- --
- on Zillow
- 958
- views
- 65
- saves
Zillow last checked:
Listing updated:
Listed by:
Hattie Williams,
Rock Realty
Source: SCWMLS,MLS#: 2030080
Facts & features
Interior
Bedrooms & bathrooms
- Bedrooms: 3
- Bathrooms: 1
- Full bathrooms: 1
- Main level bathrooms: 1
Primary bedroom
- Level: Main
- Area: 110
- Dimensions: 11 x 10
Bedroom 2
- Level: Upper
- Area: 195
- Dimensions: 15 x 13
Bedroom 3
- Level: Upper
- Area: 88
- Dimensions: 11 x 8
Dining room
- Level: Main
- Area: 169
- Dimensions: 13 x 13
Kitchen
- Features: Breakfast Bar, Range/Oven, Refrigerator
- Level: Main
- Area: 143
- Dimensions: 13 x 11
Living room
- Level: Main
- Area: 195
- Dimensions: 15 x 13
Heating
- Forced Air
Appliances
- Included: Washer, Dryer
- Laundry: Main Level
Features
- Smart Thermostat
- Basement: Full
- Has fireplace: No
Interior area
- Total structure area: 1,276
- Total interior livable area: 1,276 sqft
- Finished area above ground: 1,276
Property
Parking
- Total spaces: 2
- Parking features: 2 car, Detached
- Garage spaces: 2
- Has uncovered spaces: Yes
Features
- Levels: One and One Half
- Stories: 1.5
Lot
- Size: 9,583 Square Feet
- Dimensions: 141' x 75'
Details
- Parcel number: 051031246044
- Zoning: Res
Construction
Type & style
- Home type: SingleFamily
- Architectural style: National Folk/Farm
- Property subtype: Single Family Residence
Materials
- Vinyl Siding
- Foundation: Poured concrete foundatn
Condition
- Year built: 1900
Details
- Warranty included: Yes
Utilities & green energy
- Sewer: Public Sewer
- Water: Public
- Utilities for property: Cable Available, Internet - Cable
Community & HOA
Community
- Subdivision: Bell's Addn Block
Location
- Region: Brooklyn
Financial & listing details
- Price per square foot: $204/sqft
- Tax assessed value: $126,200
- Annual tax amount: $3,166
- Date on market: 8/10/2026
- Inclusions: Gas Stove, refrigerator, washer, gas dryer.
- Exclusions: Seller's personal property
Estimated market value
$256,200
$243,000 - $269,000
$2,200/mo
Price history
| Date | Event | Price |
|---|---|---|
| 9/15/2026 | Price change | $259,900-5.5%$204/sqft |
Source: SCWMLS #2030080 Report a problem | ||
| 8/27/2026 | Listed for sale | $274,900+450.9%$215/sqft |
Source: SCWMLS #2030080 Report a problem | ||
| 9/30/2013 | Sold | $49,900$39/sqft |
Source: Public Record Report a problem | ||
| 7/31/2013 | Listed for sale | $49,900$39/sqft |
Source: Century 21 Affiliated #1692747 Report a problem | ||
Public tax history
| Year | Property taxes | Tax assessment |
|---|---|---|
| 2024 | $2,974 +6.5% | $126,200 |
| 2023 | $2,793 0% | $126,200 |
| 2022 | $2,794 +0.3% | $126,200 |
| 2021 | $2,785 -0.8% | $126,200 |
| 2020 | $2,806 +15.2% | $126,200 |
| 2019 | $2,435 0% | $126,200 +24.1% |
| 2018 | $2,435 +9% | $101,700 |
| 2017 | $2,233 -12.4% | $101,700 |
| 2016 | $2,549 +3.4% | $101,700 |
| 2015 | $2,467 +1.2% | $101,700 |
| 2014 | $2,438 +11.6% | $101,700 -1.9% |
| 2013 | $2,183 -2.7% | $103,700 |
| 2012 | $2,245 +1.9% | $103,700 |
| 2011 | $2,202 | $103,700 |
| 2010 | $2,202 +1.5% | $103,700 |
| 2009 | $2,169 +7.7% | $103,700 |
| 2008 | $2,013 -3.7% | $103,700 |
| 2007 | $2,090 +2.2% | $103,700 |
| 2006 | $2,045 +19.5% | $103,700 |
| 2005 | $1,711 | $103,700 +59.3% |
| 2004 | $1,711 +3.4% | $65,100 |
| 2003 | $1,655 -1.4% | $65,100 +1.6% |
| 2002 | $1,679 +9.9% | $64,100 +0.6% |
| 2001 | $1,528 +5.9% | $63,700 |
| 2000 | $1,444 | $63,700 |
Find assessor info on the county website
Monthly payment
Est. payment
Payment breakdown
Explore the cost of this home by adjusting the details. Changes won't be saved.Climate risks
Neighborhood: 53521
Nearby schools
Schools provided by the listing agent
- Elementary: Brooklyn
- Middle: Oregon
- High: Oregon
- District: Oregon
Source: SCWMLS. This data may not be complete. We recommend contacting the local school district to confirm school assignments for this home.
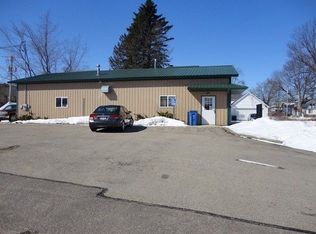
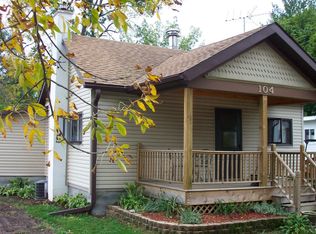
Similar homes
- $245,0002 bd1 ba1.1k sqftW3062 State Highway 92, Belleville, WI 53508For Sale
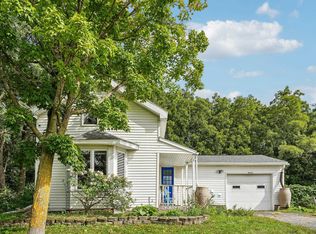 MLS ID #2029875, Andrea Bolan. SCWMLS
 - $289,0003 bd2 ba1.7k sqft414 Almeron STREET, Evansville, WI 53536Active
 MLS ID #1976662, Rosario Paul. WIREX MLS
 - $295,0003 bd1 ba1.3k sqft440 Summit Ave, Monticello, WI 53570For Sale
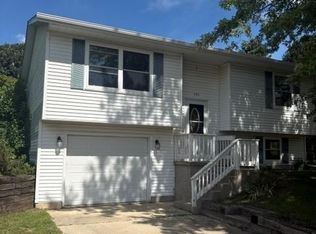 MLS ID #2033033, Robin Babb. SCWMLS
 - $325,0004 bd1 ba1.3k sqft491 E Main St, Evansville, WI 53536For Sale
 MLS ID #2032686, Lavant Group. SCWMLS
