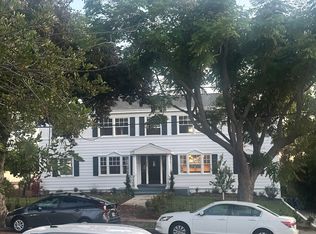
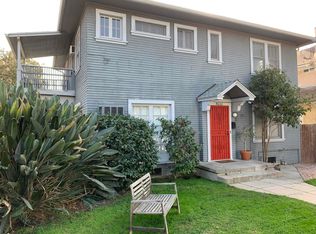
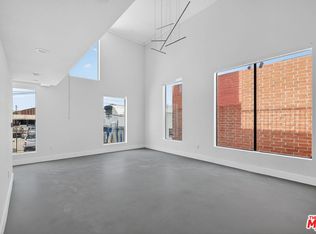

Beautiful, open and sought-after tri-floor 'ALTA' first floor industrial loft w/art deco architecture with rare commercial rolling overhead door, high ceilings and big, bright windows with lots of natural light and breeze. Out of the whole development, there are only a handful of front door street accessible units, and this is the first one on street! Master Suite 3rd floor loft with full bathroom, and 2nd Bedroom area on 1st floor near living area (Murphy bed or regular bed). This industrial loft features: 3 floors (tri-level), cement floors throughout, living/entertainment area with 4 flat screen t.v.'s (can operate on 4 different channels or all on one) next to front oversized rolling door, kitchen w/granite counter tops, stainless steel appliances (stove/oven, refrigerator, dishwasher) and large dining area, two large bathrooms with cool cement floors, laundry in unit (with washer and dryer), central A/C and heat, windows with original hardware and automatic oversized shades. Master Bedroom w/lots of built-in closet organizational space and vanity. Gated covered parking spaces (two - side-by-side), with 1 dedicated HOA electrical charging station within secured parking area. Building amenities include: social party/reading room, 24-hour full fitness center, BBQ area (2 BBQ grills), fully landscaped first floor courtyard lounge area w/bathroom, gated guest parking. Pet friendly building w/mini dog park grass area w/accessible water & hoses to clean up after your pet. Cool zone where shopping and restaurants are right across street (Thai, sushi, coffee shop, etc.) and Metro at corner. Centrally located NELA space near DTLA, Chinatown, Elysian Park (Dodger Stadium), Highland Park and Lincoln Heights near Brewery Arts District.
Condo for rent
$3,750/moFees may apply
200 N San Fernando Rd, APT 108, Los Angeles, CA 90031
2beds
1,440sqft
Price may not include required fees and charges. Learn more|
Condo
Available now
Cats, small dogs OK
Air conditioner, central air
Gas dryer hookup laundry
4 Open parking spaces parking
Central, forced air, natural gas
What's special
High ceilingsArt deco architectureLarge dining areaCement floors throughoutFront oversized rolling door
- 46 days |
- -- |
- -- |
Zillow last checked:
Listing updated:
Travel times

Let’s turn your rent into credit progress
Build credit history with every on-time payment and get credit for the payment you’re already making.
Facts & features
Interior
Bedrooms & bathrooms
- Bedrooms: 2
- Bathrooms: 2
- Full bathrooms: 1
- 1/2 bathrooms: 1
Rooms
- Room types: Converted Bedroom, Great Room, Kitchen, Laundry, Living Room, Loft, Primary Bedroom
Heating
- Central, Forced Air, Natural Gas
Cooling
- Air Conditioner, Central Air
Appliances
- Included: Dishwasher, Dryer, Free-Standing Range, Gas Range, Refrigerator, Stove, Washer
- Laundry: Gas Dryer Hookup, In Unit, Inside, Laundry Room, Washer Hookup
Features
- Beamed Ceilings, Built-in Features, Dressing Area, Eat-in Kitchen, Granite Counters, High Ceilings, Loft, Multiple Staircases, Primary Suite, Storage, Storage, Two Story Ceilings
- Flooring: Concrete
Interior area
- Total interior livable area: 1,440 sqft
Property
Parking
- Total spaces: 4
- Parking features: Assigned, Covered, Off Street, On Street, Open
- Has uncovered spaces: Yes
- Details: Contact manager
Features
- Stories: 3
- Patio & porch: Covered
- Exterior features: Barbecue, Call for Rules, Dressing Area, Loft, Meeting/Banquet/Party Room, Multiple Staircases, Outdoor Cooking Area, Pet Restrictions, Pets Allowed, Primary Suite, Two Story Ceilings, Urban, Walkstreet
- Pool features: Contact manager
- Has view: Yes
- View description: Contact manager
Lot
- Features: Level, Near Public Transit
Details
- Parcel number: 5447013015
Construction
Type & style
- Home type: Condo
- Architectural style: Contemporary
- Property subtype: Condo
Condition
- Year built: 1925
Utilities & green energy
- Utilities for property: Water
Building
Management
- Pets allowed: Yes
Community & HOA
Community
- Features: Clubhouse, Fitness Center, Gated, Sidewalks, Street Lights
HOA
- Amenities included: Barbecue, Clubhouse, Dog Park, Fitness Center, Gated, Laundry, Management, Meeting Room, Parking
Location
- Region: Los Angeles
Financial & listing details
- Lease term: 12 Months
Nearby apartments for rent

Price history
| Date | Event | Price |
|---|---|---|
| 8/26/2026 | Price change | $3,750-2.6%$3/sqft |
Source: CRMLS #P1-27984 Report a problem | ||
| 7/13/2026 | Listed for rent | $3,850$3/sqft |
Source: CRMLS #P1-27984 Report a problem | ||
| 9/3/2020 | Sold | $620,000+18.4%$431/sqft |
Source:  CLAW #20609118 Report a problem CLAW #20609118 Report a problem | ||
| 9/30/2016 | Sold | $523,500+41.5%$364/sqft |
Source: Public Record Report a problem | ||
| 12/28/2010 | Sold | $370,000$257/sqft |
Source: Public Record Report a problem | ||
Neighborhood: Lincoln Heights
Nearby schools
GreatSchools rating
- 7/10Albion Street Elementary SchoolGrades: K-6Distance: 0.5 mi
- 6/10Florence Nightingale Middle SchoolGrades: 6-8Distance: 0.8 mi
- 6/10Abraham Lincoln Senior High SchoolGrades: 9-12Distance: 1.1 mi