The Living Room includes a gas fireplace and designated Dining area. The terrace is great for lounging and enjoying the nightly sunsets. The kitchen has newer appliances and a Breakfast area. Both Bedrooms and Bathrooms on opposite sides of the condo. The primary Bathroom has dual sinks, a separate tub and a step-in shower. The laundry room has side by side full sized washer and dryer space, plus above cabinets. 2 pets are welcome up to 30lb. There are 2 Side by Side parking spaces and an assigned storage space. This is a non-smoking building.
Sold for $1,250,000
$1,250,000
200 N Swall Dr Unit 551, Beverly Hills, CA 90211
2beds
1,440sqft
Residential, Condominium
Built in 1986
-- sqft lot
$1,270,600 Zestimate®
$868/sqft
$4,561 Estimated rent
Home value
$1,270,600
$1.14M - $1.40M
$4,561/mo
Zestimate® history
Owner options
List your home for rent
$4,561/mo
Rent Zestimate®
Find your next renter with Zillow Rental Manager. Plus, with online applications, you can quickly screen prospective tenants – for free.
$4,561/mo
Rent Zestimate®
Refinance and save
$9,960/mo
Est. payment
Refinancing to a lower rate could help reduce your monthly payments and save thousands over the life of the loan.
$9,960/mo
Est. payment
Explore your selling options
Work with a Zillow partner agent
Leverage their expertise and Zillow's premium Showcase listings to get your home seen by more buyers.
Get startedList with your own agent
Get your home in front of millions of buyers by listing it on Zillow.
Learn how to do itSell it yourself
Take full control of how buyers see your home on Zillow by listing For Sale by Owner (FSBO).
List your homeWhat's special
Zillow last checked:
Listing updated:
Listed by:
David T. Kessler DRE # 01183277 310-245-6715,
Coldwell Banker Realty 310-777-6200,
Roseanne Clawson DRE # 01953888 323-371-2846,
Coldwell Banker Realty
Bought with:
Afa Kamran, DRE # 00993388
Nelson Shelton & Associates
Source: CLAW,MLS#: 25620123
Facts & features
Interior
Bedrooms & bathrooms
- Bedrooms: 2
- Bathrooms: 2
- Full bathrooms: 2
Rooms
- Room types: Breakfast Area, Center Hall, Walk-In Closet, Utility Room, Powder, Gym, Library, Living Room, Patio Open, Dining Room, Dressing Area, Entry
Bedroom
- Features: Dressing Area, Walk-In Closet(s)
- Level: Lower
Bathroom
- Features: Double Vanity(s), Linen Closet, Low Flow Toilet(s), Remodeled, Shower and Tub, Shower Over Tub, Shower Stall
Kitchen
- Features: Pantry, Remodeled
Heating
- Central, Electric
Cooling
- Air Conditioning, Central Air, Electric
Appliances
- Included: Built-In And Free Standing, Built-In Electric, Built-Ins, Electric Cooktop, Electric Cooking Appliances, Electric Oven, Microwave, Range Hood, Dishwasher, Dryer, Freezer, Disposal, Ice Maker, Water Line to Refrigerator, Water Filter, Vented Exhaust Fan, Refrigerator, Range/Oven, Gas Water Heater, Central Water Heater
- Laundry: Inside, Laundry Area, Laundry Room, Electric Dryer Hookup, Gas Or Electric Dryer Hookup
Features
- Built-in Features, Coffered Ceiling(s), Dry Bar, Turnkey, Storage, Recessed Lighting, Wired for Data, Living Room Balcony, Built-Ins, Elevator, Breakfast Area, Breakfast Counter / Bar, Dining Area, Eat-in Kitchen, Living Room, See Remarks
- Flooring: Carpet, Tile, Engineered Hardwood
- Doors: Double Door Entry, Sliding Doors, Mirrored Closet Door(s)
- Windows: Double Pane Windows, Screens, Tinted Windows
- Number of fireplaces: 1
- Fireplace features: Gas, Living Room
- Common walls with other units/homes: Common Walls
Interior area
- Total structure area: 1,440
- Total interior livable area: 1,440 sqft
Property
Parking
- Total spaces: 2
- Parking features: Assigned, Community Structure, Secured, Subterr Side by Side, Driveway Gate, Gated Underground, Guest, On Site, Parking Space, Garage Door Opener, Covered
- Has garage: Yes
- Covered spaces: 2
- Has uncovered spaces: Yes
Accessibility
- Accessibility features: 48 inch or more wide halls, Handicap Access, Parking
Features
- Levels: One
- Stories: 6
- Entry location: Ground Level - no steps
- Exterior features: Balcony, Rain Gutters, Living Room Balcony
- Pool features: Heated And Filtered, Gas Heat, In Ground, Exercise Pool, Community
- Spa features: Association Spa, Community, Heated with Gas, In Ground
- Fencing: Gate
- Has view: Yes
- View description: City Lights, Tree Top, Mountain(s)
- Waterfront features: None
Lot
- Size: 2.23 Acres
- Features: Street Lighting, Storm Drains, Sidewalks, Resident Manager, Curbs, City Lot
Details
- Parcel number: 4335020136
- Zoning: BHR4*
- Special conditions: Standard
- Other equipment: Satellite Dish, TV Satellite Dish - Leased
Construction
Type & style
- Home type: Condo
- Property subtype: Residential, Condominium
- Attached to another structure: Yes
Materials
- Brick
- Roof: Composition
Condition
- Updated/Remodeled
- Year built: 1986
Utilities & green energy
- Electric: 220 Volt Location (In Kitchen), 220 Volt Location (In Laundry)
- Sewer: In Street Paid
- Water: District, Public, Water District
- Utilities for property: Cable Available, Underground Utilities
Community & HOA
Community
- Security: Gated with Guard, Gated Community, Exterior Security Lights, 24 Hour Security, Automatic Gate, Carbon Monoxide Detector(s), Secured Community, Security Lights, Fire and Smoke Detection System, Fire Rated Drywall, Fire Sprinkler System, Gated Community with Guard, Resident Manager, Smoke Detector(s), T.V.
- Subdivision: The Somerset
HOA
- Has HOA: Yes
- Amenities included: Assoc Pet Rules, Banquet, Concierge, Elevator(s), Exercise Room, Storage, Fitness Center, Gated, Valet Parking, Switchboard, Spa/Hot Tub, Security, Sauna, Pool
- Services included: Building and Grounds, Concierge, Earthquake Insurance, Gas, Maintenance Paid, Security, Sewer, Trash
- HOA fee: $2,044 monthly
Location
- Region: Beverly Hills
Financial & listing details
- Price per square foot: $868/sqft
- Tax assessed value: $1,098,556
- Date on market: 11/21/2025
- Road surface type: Paved, Concrete
Price history
| Date | Event | Price |
|---|---|---|
| 4/22/2026 | Listing removed | $6,900$5/sqft |
Source:  CLAW #26652243 Report a problem CLAW #26652243 Report a problem | ||
| 3/18/2026 | Price change | $6,900-4.2%$5/sqft |
Source: CLAW #26652243 Report a problem | ||
| 2/18/2026 | Listed for rent | $7,200$5/sqft |
Source: CLAW #26652243 Report a problem | ||
| 1/9/2026 | Sold | $1,250,000-7.4%$868/sqft |
Source:  CLAW #25620123 Report a problem CLAW #25620123 Report a problem | ||
| 1/7/2026 | Pending sale | $1,350,000$938/sqft |
Source: CLAW #25620123 Report a problem | ||
| 12/23/2025 | Contingent | $1,350,000$938/sqft |
Source: CLAW #25620123 Report a problem | ||
| 11/21/2025 | Listed for sale | $1,350,000+35.7%$938/sqft |
Source: CLAW #25620123 Report a problem | ||
| 5/4/2021 | Sold | $995,000-2%$691/sqft |
Source: CLAW #20651426 Report a problem | ||
| 1/20/2021 | Listing removed | $1,015,000$705/sqft |
Source: CLAW #20651426 Report a problem | ||
| 10/29/2020 | Price change | $1,015,000-3.3%$705/sqft |
Source: Keller Williams Beverly Hills #20651426 Report a problem | ||
| 8/7/2020 | Price change | $1,050,000-1.9%$729/sqft |
Source: Keller Williams Beverly Hills #20615458 Report a problem | ||
| 5/14/2020 | Listed for sale | $1,070,000-8.5%$743/sqft |
Source: Keller Williams Beverly Hills #20578020 Report a problem | ||
| 3/17/2020 | Listing removed | $1,170,000$813/sqft |
Source: Keller Williams Beverly Hills #20545446 Report a problem | ||
| 1/21/2020 | Listed for sale | $1,170,000+30.3%$813/sqft |
Source: Keller Williams Beverly Hills #20545446 Report a problem | ||
| 6/8/2015 | Listing removed | $898,000$624/sqft |
Source: Lowell & Vanderbilt, Inc. #14800919 Report a problem | ||
| 6/8/2015 | Listed for sale | $898,000+2.6%$624/sqft |
Source: Lowell & Vanderbilt, Inc. #14800919 Report a problem | ||
| 6/1/2015 | Sold | $875,000-2.6%$608/sqft |
Source: CLAW #14800919 Report a problem | ||
| 5/15/2015 | Pending sale | $898,000+125.6%$624/sqft |
Source: Lowell & Vanderbilt, Inc. #14800919 Report a problem | ||
| 7/2/1998 | Sold | $398,000$276/sqft |
Source: Public Record Report a problem | ||
Public tax history
| Year | Property taxes | Tax assessment |
|---|---|---|
| 2026 | -- | $1,098,556 +2% |
| 2025 | $13,071 +2.2% | $1,077,017 +2% |
| 2024 | $12,793 +1.8% | $1,055,900 +2% |
| 2023 | $12,565 +2.9% | $1,035,197 +2% |
| 2022 | $12,206 +3% | $1,014,900 +4.5% |
| 2021 | $11,848 +2.8% | $971,527 +1% |
| 2020 | $11,530 | $961,566 +2% |
| 2019 | $11,530 +6.6% | $942,712 +2% |
| 2018 | $10,812 | $924,229 +2% |
| 2017 | $10,812 +2.4% | $906,108 +2% |
| 2016 | $10,558 +1.8% | $888,343 +71.1% |
| 2015 | $10,374 +83.3% | $519,150 +2% |
| 2014 | $5,661 | $508,981 +2.5% |
| 2012 | -- | $496,747 +2% |
| 2011 | -- | $487,008 +0.8% |
| 2010 | -- | $483,369 -0.2% |
| 2009 | -- | $484,519 +2% |
| 2008 | -- | $475,019 +2% |
| 2007 | -- | $465,706 +2% |
| 2006 | -- | $456,575 |
| 2005 | -- | $456,575 +4% |
| 2004 | -- | $438,848 +1.9% |
| 2003 | -- | $430,806 +2% |
| 2002 | -- | $422,359 +4% |
| 2000 | -- | $405,960 |
Find assessor info on the county website
Neighborhood: North Doheny
Nearby homes
- $2,7001 bd1 ba750 sqft221 N Swall Dr, Beverly Hills, CA 90211For Rent

- $--2 bd2 ba1.2k sqft221 N Swall Dr #1, Beverly Hills, CA 90211Off Market
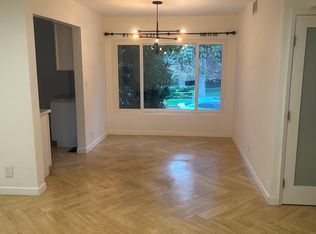
- $--1 bd1 ba750 sqft221 N Swall Dr APT 6, Beverly Hills, CA 90211Off Market
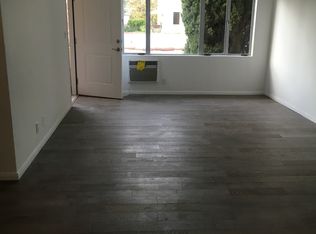
- $--2 bd2 ba1.1k sqft221 N Swall Dr APT 7, Beverly Hills, CA 90211Off Market

- $--1 bd1 ba795 sqft221 N Swall Drive #FL 2ND, Beverly Hills, CA 90211Off Market
- $2,484,1795 bd5 ba716 sqft215 N Swall Dr, Beverly Hills, CA 90211Off Market
- $2,185,9002 bd2 ba2.2k sqft227 N Swall Dr, Beverly Hills, CA 90211Off Market
- $--1 bd1 ba1k sqft229 N Swall Dr, Beverly Hills, CA 90211Off Market
Nearby schools
GreatSchools rating
- 7/10Horace Mann Elementary SchoolGrades: K-5Distance: 0.4 mi
- 9/10Beverly Vista Elementary SchoolGrades: 6-8Distance: 0.6 mi
- 9/10Beverly Hills High SchoolGrades: 9-12Distance: 1.6 mi
Get a cash offer in 3 minutes
Find out how much your home could sell for in as little as 3 minutes with a no-obligation cash offer.
Estimated market value
$1,270,600
Get a cash offer in 3 minutes
Find out how much your home could sell for in as little as 3 minutes with a no-obligation cash offer.
Estimated market value
$1,270,600
- California
- Los Angeles County
- Beverly Hills
- 90211
- North Doheny
- 200 N Swall Dr Unit 551
Nearby cities
Nearby neighborhoods
Nearby zip codes
Other Beverly Hills Topics
