Skip main navigation
Closed
  • $275,000

    200 N Tidwell Cir, Pulaski, TN 38478

    3beds
    1,725sqft
    Single Family Residence, Residential
    Built in 1974
    0.4 Acres Lot
    $279,800 Zestimate®
    $159/sqft
    $1,688 Estimated rent

    Home value

    $279,800

    Estimated sales range

    Not available

    $1,688/mo

    Zestimate® history
    Loading
    Loading...

    Owner options

    List your home for rent

    $1,688/mo

    Rent Zestimate®

    Find your next renter with Zillow Rental Manager. Plus, with online applications, you can quickly screen prospective tenants – for free.

    Learn more

    $1,688/mo

    Rent Zestimate®

    Refinance and save

    $1,593/mo

    Est. payment

    Refinancing to a lower rate could help reduce your monthly payments and save thousands over the life of the loan.

    See today's rates

    $1,593/mo

    Est. payment

    Explore your selling options

    Work with a Zillow partner agent

    Leverage their expertise and Zillow's premium Showcase listings to get your home seen by more buyers.

    Get started

    List with your own agent

    Get your home in front of millions of buyers by listing it on Zillow.

    Learn how to do it

    Sell it yourself

    Take full control of how buyers see your home on Zillow by listing For Sale by Owner (FSBO).

    List your home

    What's special

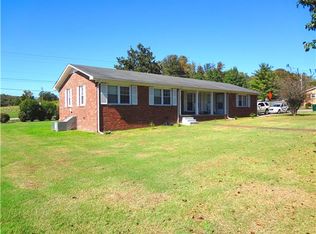
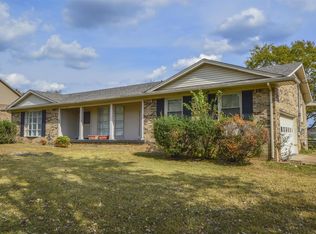
    Inviting front porchSpacious fully fenced-in backyardOpen concept layoutAmple cabinetry and storageAll-brick residenceRenovated kitchenLarge refinished back deck
    Price Reduction, Sellers Relocating! Absolutely loaded with extras, this fully renovated one level, all-brick home is located within city limits and close to schools, shopping, and dining. Quick access to the bypass and I-65. Included with the home are all kitchen appliances, a rolling island cart, custom built bar with four barstools, custom TV stand in the bonus room, outdoor sunshades, portable carport, and storage shed. Inside, the open-concept layout flows from the living room to the dining area and updated kitchen with beautiful cabinetry, lots of storage and natural light throughout. The home offers three bedrooms, two full baths, and a large bonus room currently being used as a man cave + office is perfect for a playroom, gym or guest space for a 4th bedroom. Out back, enjoy a huge fully fenced backyard with beautiful level yard with a refinished deck having dual access from the kitchen and bonus room, and plenty of space for entertaining, kids, pets, or even a future pool. Mature landscaping adds curb appeal at the front of the home, and an oversized concrete driveway, carport, and storage shed complete this well-rounded property! Motivated buyers are offering concessions!

    Zillow last checked:

    Listing updated:

    Listing Provided by:

    Ashley Oman Chapman 931-808-6809,

    First Realty Group

    Bought with:

    Ashley Oman Chapman, 371105

    First Realty Group

    Source: RealTracs MLS as distributed by MLS GRID,MLS#: 2822843MLS Logo

    Facts & features

    Interior

    Bedrooms & bathrooms
    • Bedrooms: 3
    • Bathrooms: 2
    • Full bathrooms: 2
    • Main level bedrooms: 3
    Bedroom 1
    • Features: Full Bath
    • Level: Full Bath
    Bedroom 2
    • Features: Extra Large Closet
    • Level: Extra Large Closet
    Bedroom 3
    • Features: Extra Large Closet
    • Level: Extra Large Closet
    Primary bathroom
    • Features: Suite
    • Level: Suite
    Dining room
    • Features: Combination
    • Level: Combination
    Living room
    • Features: Great Room
    • Level: Great Room
    Other
    • Features: Utility Room
    • Level: Utility Room
    Recreation room
    • Features: Main Level
    • Level: Main Level
    Heating
    • Central, Electric
    Cooling
    • Central Air, Electric
    Appliances
    • Included: Electric Oven, Electric Range, Dishwasher, Microwave, Refrigerator
    • Laundry: Electric Dryer Hookup, Washer Hookup
    Features
    • Built-in Features, Ceiling Fan(s), Extra Closets, Open Floorplan, Redecorated, High Speed Internet
    • Flooring: Laminate, Tile
    • Basement: Full,Crawl Space
    Interior area
    • Total structure area: 1,725
    • Total interior livable area: 1,725 sqft
    • Finished area above ground: 1,725

    Property

    Parking
    • Total spaces: 7
    • Parking features: Detached, Concrete, Driveway
    • Carport spaces: 1
    • Uncovered spaces: 6
    Features
    • Levels: One
    • Stories: 1
    • Patio & porch: Deck, Covered, Porch
    • Fencing: Back Yard
    Lot
    • Size: 0.40 Acres
    • Dimensions: 95 x 150 IRR
    • Features: Cleared, Corner Lot, Level, Private
    • Topography: Cleared,Corner Lot,Level,Private
    Details
    • Additional structures: Storage
    • Parcel number: 107F A 00400 000
    • Special conditions: Standard

    Construction

    Type & style
    • Home type: SingleFamily
    • Property subtype: Single Family Residence, Residential
    Materials
    • Brick
    • Roof: Shingle
    Condition
    • New construction: No
    • Year built: 1974

    Utilities & green energy

    • Sewer: Public Sewer
    • Water: Public
    • Utilities for property: Electricity Available, Water Available, Cable Connected

    Community & neighborhood

    Location
    • Region: Pulaski
    • Subdivision: Southbend Est

    Price history

    DateEventPrice
    11/10/2025Sold$275,000-4.5%$159/sqft
    Source: RealTracs MLS as distributed by MLS GRID #2822843 Report a problem
    9/29/2025Contingent$288,000$167/sqft
    Source: RealTracs MLS as distributed by MLS GRID #2822843 Report a problem
    9/29/2025Price change$288,000-3.4%$167/sqft
    Source: RealTracs MLS as distributed by MLS GRID #2822843 Report a problem
    9/9/2025Price change$298,000-3.6%$173/sqft
    Source: RealTracs MLS as distributed by MLS GRID #2822843 Report a problem
    8/21/2025Price change$309,000-1.9%$179/sqft
    Source: RealTracs MLS as distributed by MLS GRID #2822843 Report a problem
    8/4/2025Price change$314,900-1.3%$183/sqft
    Source: RealTracs MLS as distributed by MLS GRID #2822843 Report a problem
    7/17/2025Price change$319,000-1.8%$185/sqft
    Source: RealTracs MLS as distributed by MLS GRID #2822843 Report a problem
    6/4/2025Price change$325,000-3%$188/sqft
    Source: RealTracs MLS as distributed by MLS GRID #2822843 Report a problem
    5/22/2025Price change$335,000-1.4%$194/sqft
    Source: RealTracs MLS as distributed by MLS GRID #2822843 Report a problem
    5/8/2025Listed for sale$339,900+223.7%$197/sqft
    Source: RealTracs MLS as distributed by MLS GRID #2822843 Report a problem
    8/24/2015Sold$105,000-1.8%$61/sqft
    Source: Public Record Report a problem
    12/11/2013Listing removed$106,900$62/sqft
    Source: Crye*Leike Wilson Bass & Jones #1412785 Report a problem
    12/12/2012Listed for sale$106,900$62/sqft
    Source: Crye-Leike #1412785 Report a problem
    10/20/2012Listing removed$106,900$62/sqft
    Source: Crye-Leike #1356113 Report a problem
    4/20/2012Listed for sale$106,900-9%$62/sqft
    Source: Crye-Leike #1356113 Report a problem
    2/29/2012Listing removed$117,500$68/sqft
    Source: Crye-Leike #1302058 Report a problem
    2/1/2012Price change$117,500-1.7%$68/sqft
    Source: Crye-Leike #1302058 Report a problem
    8/29/2011Listed for sale$119,500+70.7%$69/sqft
    Source: Crye-Leike #1302058 Report a problem
    12/2/2008Sold$70,000-25.5%$41/sqft
    Source: Public Record Report a problem
    5/5/2006Sold$94,000+12.4%$54/sqft
    Source: Public Record Report a problem
    8/29/2003Sold$83,600+11.5%$48/sqft
    Source: Public Record Report a problem
    5/22/1996Sold$75,000$43/sqft
    Source: Public Record Report a problem

    Public tax history

    YearProperty taxesTax assessment
    2025$849 +13.2%$31,125
    2024$749 $31,125
    2023$749 $31,125
    2022$749 -2.7%$31,125 +36.8%
    2021$770 $22,750
    2020$770 $22,750
    2019$770 $22,750
    2018$770 -0.1%$22,750
    2017$771 -1.7%$22,750 +2.7%
    2016$784 +5.9%$22,150
    2015$740 0%$22,150 0%
    2014$740 +5.9%$22,155 +5.9%
    2013$699 +0%$20,916
    2012$699 $20,916
    2011$699 -9.5%$20,916
    2010$772 +14.3%$20,916 +14.3%
    2009$675 $18,302
    2008$675 $18,302
    2007$675 $18,302
    2006$675 $18,302
    2005$675 -14.4%$18,302
    2004$789 +40.1%$18,302 +6.3%
    2002$563 $17,217
    2001-- $17,217 -75%
    2000-- $68,867

    Find assessor info on the county website

    Neighborhood: 38478

    Nearby schools

    GreatSchools rating
    Schools provided by the listing agent
    • Elementary: Pulaski Elementary
    • Middle: Bridgeforth Middle School
    • High: Giles Co High School

    Source: RealTracs MLS as distributed by MLS GRID. This data may not be complete. We recommend contacting the local school district to confirm school assignments for this home.

    Get pre-qualified for a loan
    At Zillow Home Loans, we can pre-qualify you in as little as 5 minutes with no impact to your credit score.

    An equal housing lender. NMLS #10287.

    Sell for more on Zillow
    Get a Zillow Showcase℠ listing at no additional cost and you could sell for .
    $279,800
    2% more
    +$5,596
    With Zillow Showcase(estimated)
    $285,396