Skip main navigation
Sold for $395,000
  • $395,000

    200 North Village Avenue #C7, Rockville Centre, NY 11570

    2beds
    950sqft
    Stock Cooperative, Residential
    Built in 1950
    -- sqft lot
    $436,400 Zestimate®
    $416/sqft
    $2,810 Estimated rent

    Home value

    $436,400

    $401,000 - $476,000

    $2,810/mo

    Zestimate® history
    Loading
    Loading...

    Owner options

    List your home for rent

    $2,810/mo

    Rent Zestimate®

    Find your next renter with Zillow Rental Manager. Plus, with online applications, you can quickly screen prospective tenants – for free.

    Learn more

    $2,810/mo

    Rent Zestimate®

    Refinance and save

    $2,124/mo

    Est. payment

    Refinancing to a lower rate could help reduce your monthly payments and save thousands over the life of the loan.

    See today's rates

    $2,124/mo

    Est. payment

    Explore your selling options

    Work with a Zillow partner agent

    Leverage their expertise and Zillow's premium Showcase listings to get your home seen by more buyers.

    Get started

    List with your own agent

    Get your home in front of millions of buyers by listing it on Zillow.

    Learn how to do it

    Sell it yourself

    Take full control of how buyers see your home on Zillow by listing For Sale by Owner (FSBO).

    List your home

    What's special

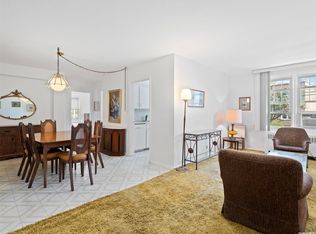
    Spacious 2-bedroom, 1-bath co-op located on the 2nd floor. The corner unit offers ample natural light. The kitchen features granite countertops, a cozy breakfast nook and ss appliances. Beautiful Hardwood floors throughout. Large living room, designated dining room, pantry, sidebar and full bath. Equipped with ceiling fans, high hats, crown molding and air conditioning. Convenience is key - includes a laundry room, bike room, and storage room. Parking is readily available to residents only - designated RVC lot and a wait list for underground parking. Conveniently located near shopping, dining, entertainment, the library, and parks, & golf & LIRR. Beaches are a 15-minute drive. LIRR a 34-minute commute to NYC. The allure of this location cannot be overstated. This co-op offers convenience & comfort in a dynamic community. Located in the heart of the town, everything you need. Ready to move in and start your next chapter in style? Don't miss out on this incredible opportunity! This co-op isn't just a place to live, it's a life style waiting to be embraced. Don't miss out - schedule a viewing today., Additional information: Interior Features:Lr/Dr

    Zillow last checked:

    Listing updated:

    Listed by:

    Jeannette Lopera ABR AHWD E-PRO PS 475-215-1251,

    Realty Connect USA LLC 516-714-3606

    Bought with:

    Tara E. Egan CBR, 10301212953

    Howard Hanna Coach

    Source: OneKey® MLS as distributed by MLS GRID,MLS#: L3559258MLS Logo

    Facts & features

    Interior

    Bedrooms & bathrooms
    • Bedrooms: 2
    • Bathrooms: 1
    • Full bathrooms: 1
    Primary bedroom
    • Description: Primary king size bedroom
    • Level: Second
    Bedroom 1
    • Description: Bedroom/or office
    • Level: Second
    Bathroom 1
    • Description: Bathroom/tub
    • Level: Second
    Dining room
    • Description: Designated Dining area
    • Level: Second
    Kitchen
    • Description: galley kitchen
    • Level: Second
    Living room
    • Description: living room
    • Level: Second
    Heating
    • Hot Water, Steam
    Cooling
    • Wall/Window Unit(s)
    Appliances
    • Included: Dishwasher, Refrigerator, Tankless Water Heater
    Features
    • Ceiling Fan(s), Entrance Foyer, Granite Counters, Master Downstairs, Pantry, Formal Dining, First Floor Bedroom
    • Flooring: Hardwood
    • Windows: Blinds, Drapes, Screens
    • Basement: Common,Walk-Out Access
    • Attic: None
    Interior area
    • Total structure area: 950
    • Total interior livable area: 950 sqft

    Property

    Parking
    • Total spaces: 1
    • Parking features: Assigned, Garage, Off Site, Off Street, On Street, Private, Waitlist
    • Has garage: Yes
    • Has uncovered spaces: Yes
    Features
    • Levels: One
    Lot
    • Features: Near Public Transit, Near School, Near Shops
    Details
    • Other equipment: Intercom

    Construction

    Type & style
    • Home type: Cooperative
    • Architectural style: Garden
    • Property subtype: Stock Cooperative, Residential
    • Attached to another structure: Yes
    Materials
    • Brick
    Condition
    • Year built: 1950
    Details
    • Builder model: Mayfair Apartments Corp

    Utilities & green energy

    • Sewer: Public Sewer
    • Water: Public
    • Utilities for property: Trash Collection Public

    Community & HOA

    Community
    • Subdivision: Mayfair Apartments Corp
    HOA
    • Has HOA: No
    • Amenities included: Park, Trash
    • HOA name: Alexander Wolf
    • HOA phone: 516-349-0540
    Location
    • Region: Rockville Centre

    Financial & listing details

    • Price per square foot: $416/sqft
    • Date on market: 6/19/2024
    • Cumulative days on market: 79 days
    • Listing agreement: Exclusive Right To Sell
    • Inclusions: , A/C Units, Ceiling Fan, Curtains/Drapes, Dishwasher, Door Hardware, Intercom, Light Fixtures, Oven/Range, Refrigerator, Screens, Shades/Blinds

    Price history

    DateEventPrice
    1/14/2025Sold$395,000-1%$416/sqft
    Source: OneKey® MLS as distributed by MLS GRID #L3559258 Report a problem
    9/6/2024Pending sale$399,000$420/sqft
    Source: OneKey® MLS as distributed by MLS GRID #3559258 Report a problem
    7/11/2024Price change$399,000+6.4%$420/sqft
    Source: OneKey® MLS as distributed by MLS GRID #3559258 Report a problem
    6/19/2024Listed for sale$374,900+50%$395/sqft
    Source: OneKey® MLS as distributed by MLS GRID #3559258 Report a problem
    9/14/2012Sold$250,000$263/sqft
    Source: OneKey® MLS as distributed by MLS GRID #L2481722 Report a problem

    Public tax history

    Tax history is unavailable.

    Neighborhood: 11570

    Nearby schools

    GreatSchools rating
    Schools provided by the listing agent
    • Elementary: Watson School
    • Middle: South Side Middle School
    • High: South Side High School

    Source: OneKey® MLS as distributed by MLS GRID. This data may not be complete. We recommend contacting the local school district to confirm school assignments for this home.