Skip main navigation
Sold for $470,000
  • $470,000

    200 N Village Avenue #E-8, Rockville Centre, NY 11570

    3beds
    1,044sqft
    Stock Cooperative, Residential
    Built in 1953
    -- sqft lot
    $486,500 Zestimate®
    $450/sqft
    $3,390 Estimated rent

    Home value

    $486,500

    $438,000 - $540,000

    $3,390/mo

    Zestimate® history
    Loading
    Loading...

    Owner options

    List your home for rent

    $3,390/mo

    Rent Zestimate®

    Find your next renter with Zillow Rental Manager. Plus, with online applications, you can quickly screen prospective tenants – for free.

    Learn more

    $3,390/mo

    Rent Zestimate®

    Refinance and save

    $3,814/mo

    Est. payment

    Refinancing to a lower rate could help reduce your monthly payments and save thousands over the life of the loan.

    See today's rates

    $3,814/mo

    Est. payment

    Explore your selling options

    Work with a Zillow partner agent

    Leverage their expertise and Zillow's premium Showcase listings to get your home seen by more buyers.

    Get started

    List with your own agent

    Get your home in front of millions of buyers by listing it on Zillow.

    Learn how to do it

    Sell it yourself

    Take full control of how buyers see your home on Zillow by listing For Sale by Owner (FSBO).

    List your home

    What's special

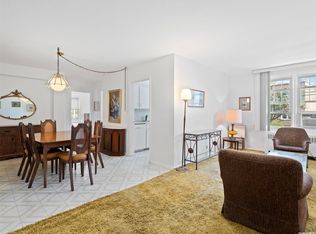
    Rarely Listed... This Large 3-bedroom Garden Style Apartment in the Mayfair building... Park-like living setting in the heart of the village of Rockville Centre... This sunny and bright home features an Open concept layout, with Gleaming Hardwood Floors and a modern upgraded kitchen... All flowing beautifully into your Large Living Room and Dining Area, great for hosting get togethers.. The spacious bedrooms offer generous natural light and ample closet space... Upgraded bath complete this home.. Peace and quiet are yours as well as views of beautiful, landscaped courtyard... Building amenities include: professionally landscaped grounds, a live-in-super, laundry facilities in the building with inside access, private storage bins for $15 a month, and a bicycle room. Garage parking is available for $70 monthly with a waitlist and convenient municipal parking nearby.. Moments to downtown Rockville Centre, restaurants, coffee shops, boutiques, and a quick 35 minute commute on the LIRR to NYC.. Monthly maintenance includes: property taxes, heating costs, grounds care, common areas, heat, snow removal, trash, super, and management. Miscellaneous application and closing fees.

    Zillow last checked:

    Listing updated:

    Listed by:

    Lisa Palermo 631-921-9979,

    Signature Premier Properties 631-422-3100,

    Loraine Burke CBR 516-635-1573,

    Signature Premier Properties

    Bought with:

    Ronnie McQuillan, 10401289996

    Signature Premier Properties

    Source: OneKey® MLS as distributed by MLS GRID,MLS#: 909545MLS Logo

    Facts & features

    Interior

    Bedrooms & bathrooms
    • Bedrooms: 3
    • Bathrooms: 1
    • Full bathrooms: 1
    Bedroom 1
    • Level: Second
    Bedroom 2
    • Level: Second
    Bedroom 3
    • Level: Second
    Bathroom 1
    • Level: Second
    Kitchen
    • Level: Second
    Living room
    • Level: Second
    Heating
    • Steam
    Cooling
    • Wall/Window Unit(s)
    Appliances
    • Included: Refrigerator
    • Laundry: Laundry Room
    Features
    • Open Floorplan
    • Flooring: Hardwood
    • Basement: See Remarks
    • Attic: None
    • Has fireplace: No
    • Common walls with other units/homes: 1 Common Wall
    Interior area
    • Total structure area: 1,044
    • Total interior livable area: 1,044 sqft

    Property

    Parking
    • Total spaces: 1
    • Parking features: Garage
    • Garage spaces: 1
    Features
    • Levels: One
    Details
    • Special conditions: None

    Construction

    Type & style
    • Home type: Cooperative
    • Architectural style: Garden
    • Property subtype: Stock Cooperative, Residential
    • Attached to another structure: Yes
    Materials
    • Brick
    • Foundation: Brick/Mortar
    Condition
    • Year built: 1953

    Utilities & green energy

    • Sewer: Public Sewer
    • Water: Public
    • Utilities for property: Cable Connected, Electricity Connected, Water Connected

    Community & HOA

    Community
    • Subdivision: Mayfair
    HOA
    • Has HOA: Yes
    • Services included: Maintenance Grounds, Hot Water, Sewer, Snow Removal, Trash
    • HOA fee: $1,268 monthly
    • HOA name: Alexander Wolf & Company Inc
    • HOA phone: 516-349-0540
    Location
    • Region: Rockville Centre

    Financial & listing details

    • Price per square foot: $450/sqft
    • Date on market: 9/11/2025
    • Cumulative days on market: 14 days
    • Listing agreement: Exclusive Right To Sell
    • Electric utility on property: Yes

    Price history

    DateEventPrice
    12/9/2025Sold$470,000+10.6%$450/sqft
    Source: OneKey® MLS as distributed by MLS GRID #909545 Report a problem
    9/25/2025Pending sale$425,000$407/sqft
    Source: OneKey® MLS as distributed by MLS GRID #909545 Report a problem
    9/11/2025Listed for sale$425,000+41.7%$407/sqft
    Source: OneKey® MLS as distributed by MLS GRID #909545 Report a problem
    3/21/2017Sold$300,000-4.7%$287/sqft
    Source: OneKey® MLS as distributed by MLS GRID #L2891106 Report a problem
    10/19/2016Listed for sale$314,900-13.7%$302/sqft
    Source: Castle Estates Realty Inc #2891106 Report a problem
    6/22/2016Listing removed$365,000$350/sqft
    Source: Exit Links Realty #2797743 Report a problem
    9/21/2015Listed for sale$365,000$350/sqft
    Source: Exit Links Realty #2797743 Report a problem

    Public tax history

    Tax history is unavailable.

    Neighborhood: 11570

    Nearby schools

    GreatSchools rating
    Schools provided by the listing agent
    • Elementary: Wilson Elementary School
    • Middle: South Side Middle School
    • High: South Side High School

    Source: OneKey® MLS as distributed by MLS GRID. This data may not be complete. We recommend contacting the local school district to confirm school assignments for this home.