Charming Home in highly sought-after Richardson Heights nestled beneath a canopy of majestic shade trees, this home has been lovingly maintained by the same owner since 1963 and is ready for its next chapter. Situated on an oversized .25 Acre Lot, the property offers mature landscaping, towering trees, and a private backyard enclosed by board-on-board fence while backing directly to Richardson Heights Elementary - creating a peaceful setting with no neighbors directly behind backyard. Original charm exudes throughout with plantation shutters in living and dining areas and beautiful hardwood floors throughout the house. Spacious second living area with luxury vinyl floors featuring a cozy fireplace and beamed ceiling. Sunroom offers relaxing views of the private backyard with natural light, making it the perfect space for morning coffee, entertaining, or simply enjoying the tranquil surroundings. This classic pier and beam home features 3 bedrooms, 2 full bathrooms and oversized 2 car attached garage with an extended driveway providing ample parking and storage. Ideal location minutes from 75, conveniently positioned between LBJ and George Bush Turnpike with exceptional access to shopping, dining, entertainment and major employment centers.
Sold
Price Unknown
200 N Weatherred Dr, Richardson, TX 75080
3beds
1,686sqft
Single Family Residence
Built in 1958
0.25 Acres Lot
$379,800 Zestimate®
$--/sqft
$3,013 Estimated rent
Home value
$379,800
$349,000 - $410,000
$3,013/mo
Zestimate® history
Owner options
List your home for rent
$3,013/mo
Rent Zestimate®
Find your next renter with Zillow Rental Manager. Plus, with online applications, you can quickly screen prospective tenants – for free.
$3,013/mo
Rent Zestimate®
Refinance and save
Refinancing to a lower rate could help reduce your monthly payments and save thousands over the life of the loan.
Explore your selling options
Work with a Zillow partner agent
Leverage their expertise and Zillow's premium Showcase listings to get your home seen by more buyers.
Get startedList with your own agent
Get your home in front of millions of buyers by listing it on Zillow.
Learn how to do itSell it yourself
Take full control of how buyers see your home on Zillow by listing For Sale by Owner (FSBO).
List your homeWhat's special
Cozy fireplaceTowering treesMajestic shade treesLuxury vinyl floorsBeamed ceilingMature landscaping
Zillow last checked:
Listing updated:
Listed by:
Rhonda Bennett 0547984 972-322-1363,
Coldwell Banker Apex, REALTORS 972-562-5400
Bought with:
Allison Schlyer, 0465994
Studio Realty LLC
Source: NTREIS,MLS#: 21322880
Facts & features
Interior
Bedrooms & bathrooms
- Bedrooms: 3
- Bathrooms: 2
- Full bathrooms: 2
Primary bedroom
- Features: Separate Shower, Walk-In Closet(s)
- Level: First
- Dimensions: 19 x 12
Bedroom
- Features: Walk-In Closet(s)
- Level: First
- Dimensions: 15 x 11
Bedroom
- Features: Walk-In Closet(s)
- Level: First
- Dimensions: 15 x 10
Dining room
- Level: First
- Dimensions: 16 x 12
Kitchen
- Features: Breakfast Bar, Built-in Features, Eat-in Kitchen, Solid Surface Counters
- Level: First
- Dimensions: 12 x 9
Laundry
- Features: Built-in Features
- Level: First
- Dimensions: 5 x 5
Living room
- Level: First
- Dimensions: 18 x 14
Living room
- Features: Fireplace
- Level: First
- Dimensions: 18 x 13
Sunroom
- Features: Ceiling Fan(s)
- Level: First
- Dimensions: 17 x 14
Heating
- Central, Natural Gas
Cooling
- Central Air, Ceiling Fan(s), Electric
Appliances
- Included: Dishwasher, Microwave, Refrigerator, Vented Exhaust Fan
- Laundry: Washer Hookup, Dryer Hookup, ElectricDryer Hookup, Laundry in Utility Room, In Kitchen
Features
- Decorative/Designer Lighting Fixtures, Eat-in Kitchen, High Speed Internet, Pantry, Cable TV, Walk-In Closet(s)
- Flooring: Carpet, Ceramic Tile
- Has basement: No
- Number of fireplaces: 1
- Fireplace features: Living Room, Masonry
Interior area
- Total interior livable area: 1,686 sqft
Property
Parking
- Total spaces: 2
- Parking features: Concrete, Door-Single, Driveway, Garage, Garage Door Opener, Inside Entrance, Oversized, Garage Faces Rear
- Attached garage spaces: 2
Features
- Levels: One
- Stories: 1
- Patio & porch: Covered, Deck
- Exterior features: Deck
- Pool features: None
- Fencing: Wood
Lot
- Size: 0.25 Acres
- Features: Back Yard, Interior Lot, Lawn, Landscaped, Many Trees, Subdivision
Details
- Parcel number: 42158500560070000
- Other equipment: Irrigation Equipment
Construction
Type & style
- Home type: SingleFamily
- Architectural style: Traditional,Detached
- Property subtype: Single Family Residence
Materials
- Brick
- Roof: Composition
Condition
- Resale
- Year built: 1958
Utilities & green energy
- Sewer: Public Sewer
- Water: Public
- Utilities for property: Natural Gas Available, Sewer Available, Separate Meters, Water Available, Cable Available
Community & HOA
Community
- Features: Curbs, Sidewalks
- Security: Smoke Detector(s)
- Subdivision: Richardson Heights 06
HOA
- Has HOA: No
Location
- Region: Richardson
Financial & listing details
- Tax assessed value: $440,740
- Annual tax amount: $9,615
- Date on market: 7/10/2026
- Cumulative days on market: 4 days
- Listing terms: Cash,Conventional,FHA,VA Loan
Price history
| Date | Event | Price |
|---|---|---|
| 8/14/2026 | Sold | -- |
Source: NTREIS #21322880 Report a problem | ||
| 7/27/2026 | Pending sale | $399,500$237/sqft |
Source: NTREIS #21322880 Report a problem | ||
| 7/15/2026 | Contingent | $399,500$237/sqft |
Source: NTREIS #21322880 Report a problem | ||
| 7/10/2026 | Listed for sale | $399,500$237/sqft |
Source: NTREIS #21322880 Report a problem | ||
Public tax history
| Year | Property taxes | Tax assessment |
|---|---|---|
| 2025 | $1,466 +11.3% | $440,740 +22.8% |
| 2024 | $1,317 +7.2% | $358,910 +37.5% |
| 2023 | $1,228 -18.4% | $261,000 |
| 2022 | $1,506 -9.4% | $261,000 0% |
| 2021 | $1,662 | $261,110 |
Find assessor info on the county website
Neighborhood: Heights Park
Nearby homes
- $457,500-- bd2 ba1.8k sqft108 N Weatherred Dr, Richardson, TX 75080Off Market
- $--3 bd2 ba1.7k sqft202 N Weatherred Dr, Richardson, TX 75080Sold

- $506,3004 bd3 ba1.9k sqft106 N Weatherred Dr, Richardson, TX 75080Off Market
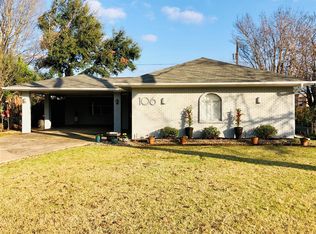
- $502,9003 bd2 ba2k sqft201 N Weatherred Dr, Richardson, TX 75080Off Market
- $612,6004 bd3 ba2k sqft721 Westwood Dr, Richardson, TX 75080Off Market
- $540,2003 bd2 ba1.8k sqft111 N Weatherred Dr, Richardson, TX 75080Off Market
- $599,3003 bd2 ba1.8k sqft203 N Weatherred Dr, Richardson, TX 75080Off Market
- $493,9003 bd2 ba1.5k sqft719 Westwood Dr, Richardson, TX 75080Off Market
Nearby schools
GreatSchools rating
- 6/10Richardson Heights Elementary SchoolGrades: PK-6Distance: 0.1 mi
- 7/10Richardson West Junior High SchoolGrades: 7-8Distance: 0.9 mi
- 6/10Richardson High SchoolGrades: 9-12Distance: 0.9 mi
Schools provided by the listing agent
- Elementary: Richardson Heights
- Middle: Richardson West
- High: Richardson
- District: Richardson ISD
Source: NTREIS. This data may not be complete. We recommend contacting the local school district to confirm school assignments for this home.
Get a cash offer in 3 minutes
Find out how much your home could sell for in as little as 3 minutes with a no-obligation cash offer.
Estimated market value
$379,800
Get a cash offer in 3 minutes
Find out how much your home could sell for in as little as 3 minutes with a no-obligation cash offer.
Estimated market value
$379,800
- Texas
- Dallas County
- Richardson
- 75080
- Heights Park
- 200 N Weatherred Dr
