Skip main navigation
Off market
  • $1,708,400

    200 N Wyoming Ave, South Orange, NJ 07079

    6beds
    --sqft
    SingleFamily
    Built in 1929
    0.32 Acres Lot
    $1,708,400 Zestimate®
    $--/sqft
    $7,788 Estimated rent

    Home value

    $1,708,400

    $1.52M - $1.95M

    $7,788/mo

    Zestimate® history
    Loading
    Loading...

    Owner options

    List your home for rent

    $7,788/mo

    Rent Zestimate®

    Find your next renter with Zillow Rental Manager. Plus, with online applications, you can quickly screen prospective tenants – for free.

    Learn more

    $7,788/mo

    Rent Zestimate®

    Refinance and save

    $12,129/mo

    Est. payment

    Refinancing to a lower rate could help reduce your monthly payments and save thousands over the life of the loan.

    See today's rates

    $12,129/mo

    Est. payment

    Explore your selling options

    Work with a Zillow partner agent

    Leverage their expertise and Zillow's premium Showcase listings to get your home seen by more buyers.

    Get started

    List with your own agent

    Get your home in front of millions of buyers by listing it on Zillow.

    Learn how to do it

    Sell it yourself

    Take full control of how buyers see your home on Zillow by listing For Sale by Owner (FSBO).

    List your home

    What's special

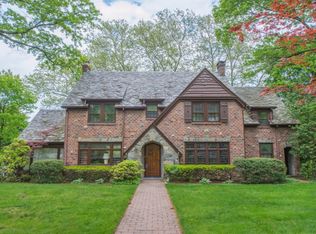
    Exclusive Listing of The Maggee Miggins Group. If you or anyone you know may be interested in this beautiful home, please call Maggee directly at 973.879.9711! This stately Tudor, having 6 bedrooms and 4.5 bathrooms, is located within walking distance to The Village Center, NJ Transit's Manhattan Mid-Town Direct, the Performing Arts Center, shops, community elementary and middle schools, and parks. Manhattan, Newark Airport and AmTrak are all a short drive away. Its handsome brick / stone facade and slate roof are highlighted by custom handcrafted leaded glass windows with stained glass inlays. A unique front door, tucked within a charming stone entryway, beckons you inside. The welcoming central foyer opens to two graceful arches which adjoin formal living and dining areas. Enjoy cozy nights by the glow of your living room's fireplace, surrounded by its stone mantle. Host your next gathering in the formal dining room. A French door leads to the den, the perfect space to catch a quiet moment with your favorite book or just watch the world pass-by outside. Three walls of windows bathe the entire den in light. Crown moldings, wide planked / pegged hardwood floorboards and the original leaded stained glass windows accent these formal spaces. Make your way into the kitchen and you'll find crisp white appliances, solid surface counters, and abundant cabinetry. Enjoy your coffee while perusing the morning paper in the adjoining breakfast room. Just off the breakfast room is a tucked away bedroom with full bath, ideal for hosting out-of-town guests or family members. Upstairs you'll discover the spacious master retreat complete with warm hardwood floors, double closets, and an attached bath. Three additional bedrooms, one en-suite, complete the second level. A stairway provides access to the full attic and cedar closet room. Enjoy movie nights with friends and family in the finished lower level of your home. High ceilings, recessed lighting and abundant windows keep the space feeling open, airy, and bright. There's a second massive brick fireplace to enjoy cold winter nights. French doors connect to a secluded home office or bedroom. A full bath and cheery laundry room, and walkout access to the backyard brick patio and inside garage parking, round out the lower level. Unique details, rich materials, and modern conveniences provide an elegant canvas for your entertaining and relaxing with friends and family. Don't miss the opportunity to make this exquisite multi-generational home yours!

    This property is not currently displayed as for sale or rent on Zillow. This may be different from what's on other websites or public sources.

    Facts & features

    Interior

    Bedrooms & bathrooms
    • Bedrooms: 6
    • Bathrooms: 5
    • Full bathrooms: 4
    • 1/2 bathrooms: 1
    Heating
    • Gas
    Cooling
    • Central
    Appliances
    • Included: Dishwasher, Dryer, Microwave, Range / Oven, Refrigerator, Washer
    Features
    • Flooring: Tile, Carpet, Hardwood
    • Basement: Finished
    • Has fireplace: Yes

    Property

    Parking
    • Parking features: Garage - Attached
    Features
    • Exterior features: Stone, Brick
    Lot
    • Size: 0.32 Acres

    Construction

    Type & style
    • Home type: SingleFamily
    Materials
    • Roof: Slate
    Condition
    • Year built: 1929

    Community & HOA

    Location
    • Region: South Orange

    Price history

    DateEventPrice
    1/16/2018Sold$850,000-2.9%
    Source: GSMLS #3417720 Report a problem
    9/13/2017Listed for sale$875,000
    Source: KELLER WILLIAMS REALTY #3417720 Report a problem

    Public tax history

    Tax history is unavailable.

    Neighborhood: 07079

    Nearby schools

    GreatSchools rating
    Schools provided by the listing agent
    • Elementary: S MOUNTAIN
    • Middle: S ORANGE
    • High: COLUMBIA

    Source: The MLS. This data may not be complete. We recommend contacting the local school district to confirm school assignments for this home.

    Get a cash offer in 3 minutes
    Find out how much your home could sell for in as little as 3 minutes with a no-obligation cash offer.
    Estimated market value
    $1,708,400
    Get a cash offer in 3 minutes
    Find out how much your home could sell for in as little as 3 minutes with a no-obligation cash offer.
    Estimated market value
    $1,708,400