Welcome to Your New Home at 200 NE Clubhouse Drive! Located in the desirable Oak Tree Farms neighborhood, this charming residence offers a perfect balance of modern amenities and classic charm. This one-and-a-half-story home is designed to accommodate your needs, with separate living quarters and plenty of space for everyone. Upon arrival, you'll be greeted by a beautifully landscaped corner lot, complete with a front circle drive providing ample parking space. The house boasts a newer roof and HVAC system, ensuring energy efficiency and peace of mind. A sprinkler system helps maintain the lush green lawn and vibrant perennial flowers, enhancing the overall curb appeal. Inside, you'll find a thoughtfully updated kitchen featuring stunning granite countertops and freshly painted cabinets. This is a chef's dream space with plenty of room for culinary creativity. The main level hosts a spacious family room with brick fireplace, half bath, laundry room for added convenience and the private owners suite. The owner's suite is an oasis of tranquility, featuring an amazing walk-in closet and ample room for relaxation. Two additional bedrooms are located on the upper level, along with a full bathroom. The home includes a finished lower level with a recreation room, wet bar, and an abundance of storage. Oak Tree Farms residents enjoy easy access to highways, Lee's Summit Schools, and nearby nature trails. The neighborhood offers a range of amenities, including a clubhouse, tennis courts, a neighborhood pool, and frequent community events. This solid, well-maintained house is ready for your personal touches, offering a warm and welcoming atmosphere. Don't miss the opportunity to call this house your home; it's the perfect blend of comfort, convenience, and community in a highly desirable location. Call now for your private tour and make this your new home sweet home in 2024!
Sold
Price Unknown
200 NE Clubhouse Dr, Lees Summit, MO 64086
4beds
1,979sqft
Single Family Residence
Built in 1985
0.3 Acres Lot
$373,300 Zestimate®
$--/sqft
$2,250 Estimated rent
Home value
$373,300
$355,000 - $392,000
$2,250/mo
Zestimate® history
Owner options
List your home for rent
$2,250/mo
Rent Zestimate®
Find your next renter with Zillow Rental Manager. Plus, with online applications, you can quickly screen prospective tenants – for free.
$2,250/mo
Rent Zestimate®
Refinance and save
$650/mo
Est. payment
Refinancing to a lower rate could help reduce your monthly payments and save thousands over the life of the loan.
$650/mo
Est. payment
Explore your selling options
Work with a Zillow partner agent
Leverage their expertise and Zillow's premium Showcase listings to get your home seen by more buyers.
Get startedList with your own agent
Get your home in front of millions of buyers by listing it on Zillow.
Learn how to do itSell it yourself
Take full control of how buyers see your home on Zillow by listing For Sale by Owner (FSBO).
List your homeWhat's special
Half bathNeighborhood poolSeparate living quartersEasy access to highwaysHvac systemNewer roofNearby nature trails
Zillow last checked:
Listing updated:
Listed by:
Elizabeth Chiesa 816-682-6315,
1 Perfect Door, INC
Bought with:
Debra J Smith, 2005022589
Realty Professionals Heartland
Source: Heartland MLS as distributed by MLS GRID,MLS#: 2460200
Facts & features
Interior
Bedrooms & bathrooms
- Bedrooms: 4
- Bathrooms: 4
- Full bathrooms: 3
- 1/2 bathrooms: 1
Primary bedroom
- Features: Carpet, Ceiling Fan(s)
- Level: First
- Area: 225 Square Feet
- Dimensions: 15 x 15
Bedroom 2
- Features: Carpet, Ceiling Fan(s)
- Level: Second
- Area: 144 Square Feet
- Dimensions: 12 x 12
Bedroom 3
- Features: Carpet, Ceiling Fan(s)
- Level: Second
- Area: 144 Square Feet
- Dimensions: 12 x 12
Primary bathroom
- Features: Double Vanity, Walk-In Closet(s)
- Level: First
- Area: 154 Square Feet
- Dimensions: 14 x 11
Bathroom 1
- Features: Shower Over Tub, Vinyl
- Level: Second
- Area: 45 Square Feet
- Dimensions: 9 x 5
Bathroom 2
- Features: Carpet, Shower Only
- Level: Lower
- Area: 35 Square Feet
- Dimensions: 7 x 5
Breakfast room
- Features: Ceiling Fan(s), Laminate Counters
- Level: First
- Area: 130 Square Feet
- Dimensions: 13 x 10
Other
- Features: Carpet, Wet Bar
- Level: Lower
- Area: 552 Square Feet
- Dimensions: 24 x 23
Family room
- Features: Carpet, Ceiling Fan(s), Fireplace
- Level: First
- Area: 336 Square Feet
- Dimensions: 21 x 16
Half bath
- Features: Carpet
- Level: First
- Area: 36 Square Feet
- Dimensions: 6 x 6
Kitchen
- Features: Granite Counters, Pantry
- Level: First
- Area: 130 Square Feet
- Dimensions: 13 x 10
Laundry
- Level: First
- Area: 48 Square Feet
- Dimensions: 8 x 6
Heating
- Heat Pump
Cooling
- Attic Fan, Electric
Appliances
- Included: Dishwasher, Disposal, Exhaust Fan, Humidifier, Refrigerator, Built-In Electric Oven
- Laundry: Laundry Room, Main Level
Features
- Ceiling Fan(s), Painted Cabinets, Pantry, Vaulted Ceiling(s), Walk-In Closet(s), Wet Bar
- Flooring: Carpet
- Doors: Storm Door(s)
- Windows: Skylight(s), Thermal Windows
- Basement: Finished,Interior Entry,Sump Pump
- Number of fireplaces: 1
- Fireplace features: Great Room, Heat Circulator
Interior area
- Total structure area: 1,979
- Total interior livable area: 1,979 sqft
- Finished area above ground: 1,427
- Finished area below ground: 552
Property
Parking
- Total spaces: 2
- Parking features: Attached, Garage Door Opener, Garage Faces Front
- Attached garage spaces: 2
Features
- Patio & porch: Patio, Porch
- Spa features: Bath
Lot
- Size: 0.3 Acres
- Dimensions: 120 x 120 x 90 x 111
- Features: Corner Lot, Level
Details
- Additional structures: None
- Parcel number: 61120081300000000
- Special conditions: Standard,As Is
Construction
Type & style
- Home type: SingleFamily
- Architectural style: Traditional
- Property subtype: Single Family Residence
Materials
- Stone Trim, Vinyl Siding
- Roof: Composition
Condition
- Year built: 1985
Utilities & green energy
- Sewer: Public Sewer
- Water: Public
Green energy
- Green verification: ENERGY STAR Certified Homes
- Energy efficient items: HVAC
Community & HOA
Community
- Security: Security System, Smoke Detector(s)
- Subdivision: Oak Tree Farms
HOA
- Has HOA: Yes
- Amenities included: Clubhouse, Pool, Tennis Court(s)
- HOA fee: $650 annually
- HOA name: Oak Tree Farms Homeowners Association
Location
- Region: Lees Summit
Financial & listing details
- Tax assessed value: $302,850
- Annual tax amount: $3,512
- Date on market: 10/21/2023
- Listing terms: Cash,Conventional,FHA,VA Loan
- Ownership: Private
- Road surface type: Paved
Price history
| Date | Event | Price |
|---|---|---|
| 2/20/2024 | Sold | -- |
Source:  Heartland MLS as distributed by MLS GRID #2460200 Report a problem Heartland MLS as distributed by MLS GRID #2460200 Report a problem | ||
| 1/30/2024 | Contingent | $325,000$164/sqft |
Source: Heartland MLS as distributed by MLS GRID #2460200 Report a problem | ||
| 1/8/2024 | Price change | $325,000-2.4%$164/sqft |
Source: Heartland MLS as distributed by MLS GRID #2460200 Report a problem | ||
| 10/21/2023 | Listed for sale | $333,000+96%$168/sqft |
Source: Heartland MLS as distributed by MLS GRID #2460200 Report a problem | ||
| 10/18/2010 | Sold | -- |
Source: Agent Provided Report a problem | ||
| 8/3/2010 | Price change | $169,900-5.6%$86/sqft |
Source: RE/MAX Elite #1687350 Report a problem | ||
| 5/9/2010 | Price change | $180,000-2.7%$91/sqft |
Source: Reece and Nichols Realtors #1609450 Report a problem | ||
| 11/1/2009 | Price change | $185,000-2.6%$93/sqft |
Source: Reece and Nichols Realtors #1609450 Report a problem | ||
| 7/30/2009 | Price change | $189,900-2.6%$96/sqft |
Source: Reece and Nichols Realtors #1609450 Report a problem | ||
| 1/3/2009 | Price change | $195,000-2.5%$99/sqft |
Source: Reece and Nichols Realtors #1609450 Report a problem | ||
| 11/19/2008 | Listed for sale | $200,000$101/sqft |
Source: Reece and Nichols Realtors #1609450 Report a problem | ||
Public tax history
| Year | Property taxes | Tax assessment |
|---|---|---|
| 2025 | $4,184 +13.9% | $57,542 +13.1% |
| 2024 | $3,674 +0.7% | $50,881 |
| 2023 | $3,647 +3.8% | $50,881 +16.9% |
| 2022 | $3,512 -2% | $43,510 |
| 2021 | $3,585 +4.2% | $43,510 +5.2% |
| 2020 | $3,441 +2.8% | $41,352 |
| 2019 | $3,347 | $41,352 +17% |
| 2018 | $3,347 +5.9% | $35,344 |
| 2017 | $3,161 +10% | $35,344 +8.1% |
| 2016 | $2,873 +2.6% | $32,699 +4.3% |
| 2014 | $2,800 +0.1% | $31,350 |
| 2013 | $2,797 -0.2% | $31,350 |
| 2012 | $2,803 -6.2% | $31,350 |
| 2011 | $2,989 +1.8% | $31,350 -6.6% |
| 2010 | $2,935 -0.8% | $33,573 |
| 2009 | $2,958 +0.4% | $33,573 -2% |
| 2008 | $2,946 +4.4% | $34,258 |
| 2007 | $2,821 +0.1% | $34,258 +6% |
| 2006 | $2,820 +6% | $32,319 |
| 2005 | $2,660 +6.8% | $32,319 +9% |
| 2004 | $2,492 +4.3% | $29,651 |
| 2003 | $2,390 +2.6% | -- |
| 2002 | $2,328 +8.1% | -- |
| 2001 | $2,153 | $27,809 |
Find assessor info on the county website
Neighborhood: 64086
Nearby homes
- $319,6003 bd2 ba1.4k sqft204 NE Clubhouse Dr, Lees Summit, MO 64086Off Market
- $--3 bd2 ba1.6k sqft201 NE Oak Tree Cir, Lees Summit, MO 64086Sold
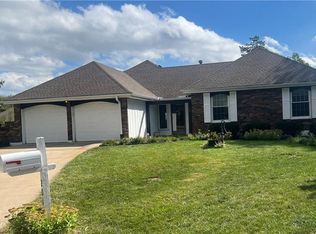
- $261,6003 bd2 ba1.3k sqft1215 SE Langsford Rd, Lees Summit, MO 64063Off Market
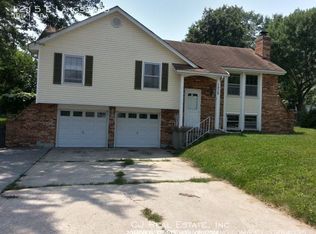
- $323,7003 bd4 ba1.3k sqft201 NE Country Ln, Lees Summit, MO 64086Off Market

- $--4 bd3 ba2.1k sqft200 NE Oak Tree Cir, Lees Summit, MO 64086Sold
- $267,9003 bd2 ba1.1k sqft1217 SE Langsford Rd, Lees Summit, MO 64063Off Market
- $--4 bd3 ba2.6k sqft203 NE Oak Tree Cir, Lees Summit, MO 64086Sold
- $302,9003 bd2 ba1.6k sqft208 NE Clubhouse Dr, Lees Summit, MO 64086Off Market
Nearby schools
GreatSchools rating
- 4/10Underwood Elementary SchoolGrades: K-5Distance: 1.9 mi
- 7/10Bernard C. Campbell Middle SchoolGrades: 6-8Distance: 1.9 mi
- 8/10Lee's Summit North High SchoolGrades: 9-12Distance: 1.6 mi
Schools provided by the listing agent
- Elementary: Richardson
- Middle: Bernard Campbell
- High: Lee's Summit North
Source: Heartland MLS as distributed by MLS GRID. This data may not be complete. We recommend contacting the local school district to confirm school assignments for this home.
Get a cash offer in 3 minutes
Find out how much your home could sell for in as little as 3 minutes with a no-obligation cash offer.
Estimated market value
$373,300
Get a cash offer in 3 minutes
Find out how much your home could sell for in as little as 3 minutes with a no-obligation cash offer.
Estimated market value
$373,300
- Missouri
- Jackson County
- Lees Summit
- 64086
- 200 NE Clubhouse Dr
Nearby cities
Nearby zip codes
Other Lees Summit Topics
