Set on 5 acres in an ideal location within the highly regarded Arrowhead School District, this custom-built Colonial offers an exceptional combination of space, privacy and refined craftsmanship. Designed with timeless architectural appeal, the 4-bedroom, 2.5-bath home features beautiful views, custom finishes and thoughtfully designed living spaces that feel both inviting and sophisticated. Large windows capture the surrounding scenery, while the generous acreage provides privacy and flexibility, rarely found in such a convenient setting. Beautifully landscaped grounds enhance the property without overwhelming its natural character. With no HOA, plenty of room to enjoy the outdoors and a location that is hard to beat, this is a truly special home with a character all its own.
Active
$1,380,000
200 Nashotah ROAD, Nashotah, WI 53058
4beds
2,812sqft
Single Family Residence
Built in 2017
5 Acres Lot
$1,356,100 Zestimate®
$491/sqft
$-- HOA
What's special
Beautifully landscaped groundsBeautiful viewsThoughtfully designed living spacesCustom-built colonialCustom finishes
- 10 days
- 958
- 93
Zillow last checked:
Listing updated:
Listed by:
J Tweeden + Associates Team* 262-893-8194,
First Weber Inc - Delafield
Source: WIREX MLS,MLS#: 1979474 Originating MLS: Metro MLS
Originating MLS: Metro MLSFacts & features
Interior
Bedrooms & bathrooms
- Bedrooms: 4
- Bathrooms: 3
- Full bathrooms: 2
- 1/2 bathrooms: 1
Primary bedroom
- Level: Upper
- Area: 196
- Dimensions: 14 x 14
Bedroom 2
- Level: Upper
- Area: 143
- Dimensions: 13 x 11
Bedroom 3
- Level: Upper
- Area: 143
- Dimensions: 13 x 11
Bedroom 4
- Level: Upper
- Area: 140
- Dimensions: 10 x 14
Bathroom
- Features: Stubbed For Bathroom on Lower, Tub Only, Whirlpool, Master Bedroom Bath: Tub/No Shower, Master Bedroom Bath: Walk-In Shower, Master Bedroom Bath, Shower Over Tub
Dining room
- Level: Main
- Area: 196
- Dimensions: 14 x 14
Kitchen
- Level: Main
- Area: 320
- Dimensions: 16 x 20
Living room
- Level: Main
- Area: 544
- Dimensions: 16 x 34
Heating
- Propane, Forced Air
Cooling
- Central Air
Appliances
- Included: Dishwasher, Disposal, Dryer, Microwave, Oven, Range, Refrigerator, Washer, Water Softener
Features
- High Speed Internet, Walk-In Closet(s), Kitchen Island
- Flooring: Wood
- Basement: 8'+ Ceiling,Full,Concrete,Sump Pump
Interior area
- Total structure area: 2,812
- Total interior livable area: 2,812 sqft
- Finished area above ground: 2,812
Property
Parking
- Total spaces: 3
- Parking features: Garage Door Opener, Attached, 3 Car
- Attached garage spaces: 3
Features
- Levels: Two
- Stories: 2
- Patio & porch: Deck, Patio
- Pool features: Above Ground
- Has spa: Yes
- Spa features: Bath
Lot
- Size: 5 Acres
- Features: Horse Allowed, Hobby Farm
Details
- Parcel number: DEL0743999007
- Zoning: Res
- Horses can be raised: Yes
Construction
Type & style
- Home type: SingleFamily
- Architectural style: Colonial
- Property subtype: Single Family Residence
Materials
- Fiber Cement
Condition
- 6-10 Years
- New construction: No
- Year built: 2017
Utilities & green energy
- Sewer: Septic Tank
- Water: Well
- Utilities for property: Cable Available
Community & HOA
Community
- Security: Security System
- Subdivision: None
Location
- Region: Nashotah
- Municipality: Delafield
Financial & listing details
- Price per square foot: $491/sqft
- Tax assessed value: $977,100
- Annual tax amount: $8,540
- Date on market: 9/8/2026
- Inclusions: Oven/Range, Refrigerator, Dishwasher, Garbage Disposal, Microwave, Washer, Dryer, Water Softener, Edo, Pool Equipment.
- Exclusions: Sellers Personal Property. Powder Room Mirror.
Estimated market value
$1,356,100
$1.29M - $1.42M
$4,223/mo
Price history
| Date | Event | Price |
|---|---|---|
| 9/8/2026 | Listed for sale | $1,380,000$491/sqft |
Source:  WIREX MLS #1979474 Report a problem WIREX MLS #1979474 Report a problem | ||
Public tax history
| Year | Property taxes | Tax assessment |
|---|---|---|
| 2024 | $7,714 +13% | $744,600 |
| 2023 | $6,826 -4% | $744,600 |
| 2022 | $7,108 +2.4% | $744,600 +28.4% |
| 2021 | $6,938 -3.1% | $580,000 |
| 2020 | $7,162 +4.4% | $580,000 +1.4% |
| 2019 | $6,861 -14.1% | $571,800 |
| 2018 | $7,988 +51839.5% | $571,800 +51881.8% |
| 2017 | $15 +4.5% | $1,100 |
| 2015 | $15 | $1,100 |
Find assessor info on the county website
Monthly payment
Est. payment
Payment breakdown
Explore the cost of this home by adjusting the details. Changes won't be saved.Climate risks
Neighborhood: 53058
Nearby schools
Schools provided by the listing agent
- Elementary: Lake Country
- High: Arrowhead
- District: Arrowhead Uhs
Source: WIREX MLS. This data may not be complete. We recommend contacting the local school district to confirm school assignments for this home.

Similar homes
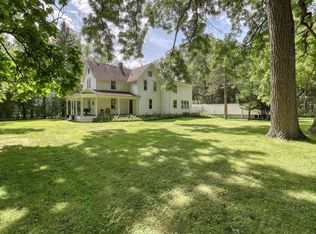
- $764,9004 bd3 ba3.2k sqftW328N3834 Range Woods DRIVE, Nashotah, WI 53058Active
 MLS ID #1977881, Lisa Pfaff. WIREX MLS
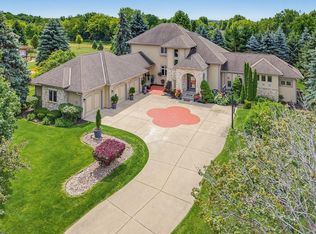
 - $1,349,0004 bd2 ba2.5k sqft2831 Highway 83, Hartland, WI 53029Active
 MLS ID #1978304, Bill Minett. WIREX MLS
 - $750,0003 bd3 ba3.3k sqftN39W32963 High Hill COURT, Nashotah, WI 53058Active
 MLS ID #1978161, Jennifer Pesicek. WIREX MLS
 - $939,9004 bd4 ba3.2k sqftN33W33201 Maplewood ROAD, Nashotah, WI 53058Active
 MLS ID #1972555, Laurie Analla. WIREX MLS
