Rare 1 Story + 4 Bedrooms + Office + Kids Retreat + 3-Car Garage with Additional Storage Space + No Carpet + Corner Lot in highly sought-after Highland Horizon! If you’ve been waiting for a home with the space of a 2 story without the stairs, this one deserves your attention. Featuring 4 bedrooms, 3 full bathrooms, a private office, kids’ retreat, covered outdoor living, & a highly desirable 3-car garage, this versatile floorplan checks boxes buyers struggle to find in one property. The open-concept layout showcases hardwood flooring, 9’+ ceilings, all doors wheelchair accessible at 35.5”, abundant natural light, a spacious kitchen with granite countertops, stainless appliances, extensive soft close cabinetry, oversized island seating, filtered water faucet, and a whole home water softener. The living room centers around a striking stone fireplace, creating the ideal gathering space. With no carpet throughout the home, buyers will appreciate both the modern feel and low-maintenance living. The private primary suite includes a large ensuite bath with soaking tub, separate shower, dual vanities, large walk-in closet, and ample storage. Generously sized secondary bedrooms plus the dedicated office and kids’ retreat provide flexibility for work, guests, hobbies, or multigenerational living. Enjoy outdoor entertaining beneath the covered patio overlooking the spacious backyard, all situated on a desirable corner lot offering added privacy and curb appeal. Located near Brushy Creek Community Center amenities and zoned to highly regarded Round Rock ISD schools, this home combines comfort, convenience, and lifestyle—offering access to parks, trails, recreation programs, pools, & community activities just minutes away. Barrier-Free Ranch Style homes in Highland Horizon with this amount of functional space, no carpet, 3-car garage, full irrigation system, & flexible living areas rarely stay available long-Special Financing Incentives from Sirva Mortgage.
Active
Price cut: $25K (6/24)
$825,000
200 Navigator Dr, Austin, TX 78717
4beds
3,003sqft
Single Family Residence
Built in 2013
9,191 Square Feet Lot
$-- Zestimate®
$275/sqft
$37/mo HOA
What's special
Striking stone fireplaceDedicated officeHardwood flooringWhole home water softenerAbundant natural lightCovered outdoor livingPrivate office
- 95 days |
- 715 |
- 27 |
Zillow last checked:
Listing updated:
Listed by:
Damon Brown (512) 689-5723,
Spyglass Realty (512) 759-0889
Source: Unlock MLS,MLS#: 4175170
Facts & features
Interior
Bedrooms & bathrooms
- Bedrooms: 4
- Bathrooms: 3
- Full bathrooms: 3
- Main level bedrooms: 4
Heating
- Central, Natural Gas
Cooling
- Central Air
Appliances
- Included: Built-In Oven(s), Dishwasher, Disposal, Exhaust Fan, Gas Cooktop, Microwave, WaterSoftener
Features
- Breakfast Bar, Crown Molding, Entrance Foyer, Primary Bedroom on Main, Pantry, Walk-In Closet(s), Bookcases, Multiple Living Areas, Multiple Dining Areas, Study/Home Office
- Flooring: Tile, Wood
- Windows: Double Pane Windows
- Number of fireplaces: 1
- Fireplace features: Family Room
Interior area
- Total interior livable area: 3,003 sqft
Video & virtual tour
Property
Parking
- Total spaces: 3
- Parking features: Attached, Garage Door Opener, Garage Faces Front, Storage
- Attached garage spaces: 3
Accessibility
- Accessibility features: Central Living Area, Accessible Closets, Common Area, Customized Wheelchair Accessible, Accessible Doors, Accessible Full Bath, Grip-Accessible Features, Accessible Hallway(s)
Features
- Levels: One
- Stories: 1
- Patio & porch: Covered, Patio
- Exterior features: Gutters Partial, No Exterior Steps
- Pool features: None
- Spa features: None
- Fencing: Privacy, Wood
- Has view: Yes
- View description: None
- Waterfront features: None
Lot
- Size: 9,191 Square Feet
- Dimensions: 70 x 120
- Features: Corner Lot, Curbs, Level, Sprinkler - Back Yard, Sprinklers In Front, Sprinkler - Side Yard, Trees-Small (Under 20 Ft)
Details
- Additional structures: None
- Parcel number: 164065000K0001
- Special conditions: Standard
Construction
Type & style
- Home type: SingleFamily
- Property subtype: Single Family Residence
Materials
- Foundation: Slab
- Roof: Composition
Condition
- Resale
- New construction: No
- Year built: 2013
Details
- Builder name: David Weekley Homes
Utilities & green energy
- Sewer: Municipal Utility District (MUD)
- Water: Municipal Utility District (MUD)
- Utilities for property: See Remarks
Community & HOA
Community
- Features: Common Grounds, Pool
- Subdivision: Highland Horizon Ph 02
HOA
- Has HOA: Yes
- Services included: Common Area Maintenance
- HOA fee: $110 quarterly
- HOA name: Highland Horizon
Location
- Region: Austin
Financial & listing details
- Price per square foot: $275/sqft
- Tax assessed value: $780,834
- Annual tax amount: $13,941
- Date on market: 5/22/2026
- Listing terms: Cash,Conventional,VA Loan
Estimated market value
Not available
Estimated sales range
Not available
Not available
Price history
| Date | Event | Price |
|---|---|---|
| 6/24/2026 | Price change | $825,000-2.9%$275/sqft |
Source:  Unlock MLS #4175170 Report a problem Unlock MLS #4175170 Report a problem | ||
| 5/22/2026 | Listed for sale | $850,000$283/sqft |
Source: Unlock MLS #4175170 Report a problem | ||
Public tax history
| Year | Property taxes | Tax assessment |
|---|---|---|
| 2025 | $13,941 +5.9% | $780,834 +8.4% |
| 2024 | $13,162 +9.2% | $720,069 +10% |
| 2023 | $12,048 -3% | $654,608 +10% |
| 2022 | $12,417 -0.6% | $595,098 +10% |
| 2021 | $12,491 +3.2% | $540,998 +10% |
| 2020 | $12,109 +7.6% | $491,816 +8.1% |
| 2019 | $11,259 +2.5% | $455,085 +2.5% |
| 2018 | $10,981 | $444,117 +3.7% |
| 2017 | $10,981 +0.1% | $428,261 +3% |
| 2016 | $10,975 -6.3% | $415,825 -5.2% |
| 2015 | $11,716 | $438,558 +5.5% |
| 2014 | $11,716 | $415,666 +1199% |
| 2012 | -- | $32,000 +212.8% |
| 2010 | -- | $10,230 |
Find assessor info on the county website
Monthly payment
Est. payment
Payment breakdown
Explore the cost of this home by adjusting the details. Changes won't be saved.Climate risks
Neighborhood: 78717
Nearby schools
GreatSchools rating
- 10/10Great Oaks Elementary SchoolGrades: PK-5Distance: 0.9 mi
- 10/10Cedar Valley Middle SchoolGrades: 6-8Distance: 0.5 mi
- 8/10Round Rock High SchoolGrades: 9-12Distance: 2.2 mi
Schools provided by the listing agent
- Elementary: Great Oaks
- Middle: Cedar Valley
- High: Round Rock
- District: Round Rock ISD
Source: Unlock MLS. This data may not be complete. We recommend contacting the local school district to confirm school assignments for this home.
- $756,900-- bd3 ba3.3k sqft204 Navigator Dr, Austin, TX 78717Off Market
- $492,500-- bd2 ba1.9k sqft140 Navigator Dr, Austin, TX 78717Off Market
- $673,5004 bd3 ba2.8k sqft203 Navigator Dr, Austin, TX 78717Off Market

- $733,9004 bd3 ba3k sqft205 Navigator Dr, Austin, TX 78717Off Market
- $758,7004 bd4 ba3.6k sqft208 Navigator Dr, Austin, TX 78717Off Market
- $581,6004 bd2 ba2.5k sqft236 Archipelago Trl, Austin, TX 78717Off Market
- $530,000-- bd2 ba2k sqft145 Navigator Dr, Austin, TX 78717Off Market
- $532,100-- bd2 ba2k sqft232 Archipelago Trl, Austin, TX 78717Off Market
A local agent can set up tours, give advice and negotiate with sellers.
Similar homes
- $650,0004 bd3 ba2.9k sqft9716 Pasatiempo Dr, Austin, TX 78717Active
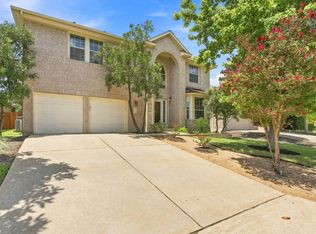
 MLS ID #5972235, Eric Peterson, Kopa Real Estate. Unlock MLS
 - $795,0004 bd4 ba3.2k sqft3527 Alexandrite Way, Round Rock, TX 78681Active
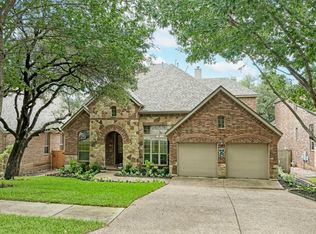 MLS ID #1018116, Kelvin Glover, Compass RE Texas, LLC. Unlock MLS
 - $950,0005 bd4 ba4.4k sqft10521 Roy Butler Dr, Austin, TX 78717Active
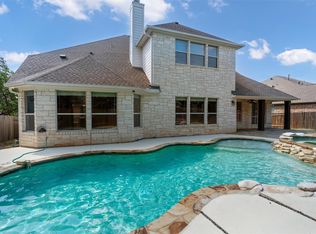 MLS ID #1587358, Eliana Ferreira, Equity Texas Realty, LLC. Unlock MLS
 - $800,0004 bd4 ba3.5k sqft3433 Alexandrite Way, Round Rock, TX 78681Active
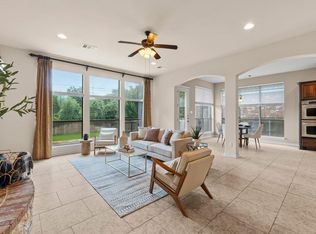 MLS ID #3267594, Angie McWethy, Magnolia Realty Round Rock. Unlock MLS
 - $774,9004 bd4 ba3.5k sqft1711 Manada Trl, Leander, TX 78641ActiveMLS ID #7865923, Tanya Kerr, KWLS - T. Kerr Property Group. Unlock MLS
- $800,0004 bd4 ba3.4k sqft2607 Honey Springs Ln, Cedar Park, TX 78613ActiveMLS ID #8311231, Kathleen Wainwright, Bramlett Partners. Unlock MLS
- $825,0004 bd4 ba2.7k sqft17001 Northlake Hills Dr, Jonestown, TX 78645ActiveMLS ID #9127222, Michelle Gomez, Magnolia Realty Round Rock. Unlock MLS
- $849,0004 bd3 ba2.8k sqft328 Apache Pass, Hutto, TX 78634ActiveMLS ID #9965917, Kelley Blamey, eXp Realty, LLC. Unlock MLS
- $739,9004 bd3 ba2.9k sqft1807 Liberty Oaks Blvd, Cedar Park, TX 78613ActiveMLS ID #3008270, Kapila Zielinski, Coldwell Banker Realty. Unlock MLS
- $800,0005 bd4 ba3.1k sqft144 Milestone Rd, Liberty Hill, TX 78642ActiveMLS ID #4808267, Lauren Schauer, Magnolia Realty Round Rock. Unlock MLS
- $930,0004 bd4 ba3.4k sqft409 Summer Vista Cv, Cedar Park, TX 78613ActiveMLS ID #2844668, Travis Helmig, Spyglass Realty. Unlock MLS
- $1,199,0006 bd4 ba4.3k sqft16517 Along Creek Cv, Austin, TX 78717ActiveMLS ID #7595343, Boyd Popps, Smart Source Realty. Unlock MLS
- $824,9504 bd2 ba2.2k sqft339 County Road 368, Taylor, TX 76574ActiveMLS ID #5340919, Cecilia Roberts, Coldwell Banker Apex. Unlock MLS
- $799,0004 bd4 ba3.5k sqft2404 1st Vw, Leander, TX 78641ActiveMLS ID #9423994, Eric Recktenwald, REALTY CAPITAL CITY. Unlock MLS
- $910,0005 bd3 ba3.2k sqft209 E Vienna Dr, Hutto, TX 78634ActiveMLS ID #4682126, Lorrie Kennedy, Classic Realty. Unlock MLS
- $885,0004 bd4 ba3.2k sqft2605 Shire Ridge Dr, Austin, TX 78732ActiveMLS ID #9239034, Sarah Hammit, White Label Realty. Unlock MLS
- $948,8005 bd4 ba3.6k sqft9500 Corbe Dr, Austin, TX 78726ActiveMLS ID #3930737, Vicky Harris, Coldwell Banker Realty. Unlock MLS
- $875,0004 bd4 ba4.1k sqft3021 Wedgescale Pass, Leander, TX 78641ActiveMLS ID #2177866, Allyson Almeida, Austin 512 Realty. Unlock MLS
- $719,9004 bd4 ba3.7k sqft1813 Harvest Dance Dr, Leander, TX 78641ActiveMLS ID #6393449, Vicky Harris, Coldwell Banker Realty. Unlock MLS
- $699,9004 bd3 ba3.3k sqft1919 Mulligan Dr, Round Rock, TX 78664ActiveMLS ID #4319912, Alison Shirley, Coldwell Banker Realty. Unlock MLS
