Skip main navigation
Closed
  • $299,000

    200 Neff Dr, Canfield, OH 44406

    4beds
    2,114sqft
    Single Family Residence
    Built in 1958
    0.47 Acres Lot
    $303,700 Zestimate®
    $141/sqft
    $2,454 Estimated rent

    Home value

    $303,700

    $289,000 - $319,000

    $2,454/mo

    Zestimate® history
    Loading
    Loading...

    Owner options

    List your home for rent

    $2,454/mo

    Rent Zestimate®

    Find your next renter with Zillow Rental Manager. Plus, with online applications, you can quickly screen prospective tenants – for free.

    Learn more

    $2,454/mo

    Rent Zestimate®

    Refinance and save

    $1,965/mo

    Est. payment

    Refinancing to a lower rate could help reduce your monthly payments and save thousands over the life of the loan.

    See today's rates

    $1,965/mo

    Est. payment

    Explore your selling options

    Work with a Zillow partner agent

    Leverage their expertise and Zillow's premium Showcase listings to get your home seen by more buyers.

    Get started

    List with your own agent

    Get your home in front of millions of buyers by listing it on Zillow.

    Learn how to do it

    Sell it yourself

    Take full control of how buyers see your home on Zillow by listing For Sale by Owner (FSBO).

    List your home

    What's special

    Split-level homeSpacious patio areaFour separate finished levelsSunsetter remote-controlled awningAll new hardwood floorsSpacious propertySpectacular water feature
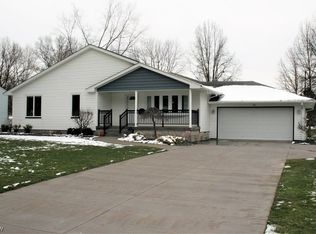
    Welcome to this truly unique and beautifully updated split-level home located in the heart of Canfield! This spacious property offers 3–4 bedrooms, 2 full baths, and four separate finished levels, providing plenty of room for comfortable living and entertaining. Major updates include a new roof and chimney repair completed in June 2026, upgraded electrical panel with GFCI breakers. New furnace and central air in 2021, hot water tank in 2025, Renewal by Andersen windows installed in 2016, all new hardwood floors in 2020, new storm doors in 2025, Nature Stone flooring in the garage and patio areas, and new trex front porch and steps installed in 2022. BOM-BUYER GOT COLD FEET, no fault of this amazing home Step outside to your own private oasis featuring a spectacular water feature, Sunsetter remote-controlled awning, spacious patio area, and a storage shed perfect for gardening tools and outdoor equipment. Situated on nearly a half-acre lot within the City of Canfield, this property also offers the rare bonus of two adjacent city-owned vacant lots that will never be built on, adding extra privacy and open space. This exceptionally maintained home is truly a showstopper and a must-see!

    Zillow last checked:

    Listing updated:

    Listing Provided by:

    Amy Watkins 330-774-4572 amywatkins@stoufferrealty.com,

    Berkshire Hathaway HomeServices Stouffer Realty

    Bought with:

    Nicholas Kleon, 2025004298

    Keller Williams Chervenic Rlty

    Source: MLS Now,MLS#: 5215441MLS LogoOriginating MLS: Youngstown Columbiana Association of REALTORS

    Facts & features

    Interior

    Bedrooms & bathrooms
    • Bedrooms: 4
    • Bathrooms: 2
    • Full bathrooms: 2
    Bedroom
    • Description: Flooring: Wood
    • Level: Second
    • Dimensions: ND x ND
    Bedroom
    • Description: Flooring: Wood
    • Level: Second
    • Dimensions: ND x ND
    Bedroom
    • Description: Flooring: Wood
    • Level: Second
    • Dimensions: ND x ND
    Bedroom
    • Description: Flooring: Tile
    • Level: Lower
    • Dimensions: ND x ND
    Bathroom
    • Description: Flooring: Tile
    • Level: Second
    • Dimensions: ND x ND
    Bathroom
    • Description: Flooring: Tile
    • Level: Second
    • Dimensions: ND x ND
    Dining room
    • Description: Flooring: Wood
    • Level: First
    • Dimensions: ND x ND
    Family room
    • Description: Flooring: Carpet
    • Level: Lower
    • Dimensions: ND x ND
    Kitchen
    • Description: Flooring: Tile
    • Level: First
    • Dimensions: ND x ND
    Living room
    • Description: Flooring: Wood
    • Level: First
    • Dimensions: ND x ND
    Heating
    • Forced Air, Gas
    Cooling
    • Central Air, Ceiling Fan(s)
    Appliances
    • Included: Dishwasher, Disposal, Microwave, Range, Refrigerator
    • Laundry: Main Level
    Features
    • Eat-in Kitchen, Granite Counters
    • Windows: Double Pane Windows
    • Basement: Finished
    • Number of fireplaces: 1
    • Fireplace features: Gas, Living Room
    Interior area
    • Total structure area: 2,114
    • Total interior livable area: 2,114 sqft
    • Finished area above ground: 1,525
    • Finished area below ground: 589

    Property

    Parking
    • Total spaces: 1
    • Parking features: Attached, Driveway, Garage Faces Front, Garage
    • Attached garage spaces: 1
    Features
    • Levels: Three Or More,Multi/Split
    • Stories: 4
    • Patio & porch: Awning(s), Front Porch, Patio, Porch
    • Exterior features: Awning(s)
    • Pool features: None
    • Fencing: None
    Lot
    • Size: 0.47 Acres
    Details
    • Additional structures: Shed(s)
    • Parcel number: 28010083.000
    • Special conditions: Standard

    Construction

    Type & style
    • Home type: SingleFamily
    • Architectural style: Split Level
    • Property subtype: Single Family Residence
    Materials
    • Vinyl Siding
    • Foundation: Block, Slab
    • Roof: Asphalt,Fiberglass
    Condition
    • Year built: 1958

    Utilities & green energy

    • Sewer: Public Sewer
    • Water: Public

    Community & neighborhood

    Location
    • Region: Canfield

    Other

    Other facts
    • Listing terms: Cash,Conventional,FHA,VA Loan

    Price history

    DateEventPrice
    7/6/2026Sold$299,000-3.2%$141/sqft
    Source: MLS Now #5215441 Report a problem
    6/12/2026Listed for sale$309,000$146/sqft
    Source: MLS Now #5215441 Report a problem
    6/11/2026Pending sale$309,000$146/sqft
    Source: MLS Now #5215441 Report a problem
    6/11/2026Listed for sale$309,000$146/sqft
    Source: MLS Now #5215441 Report a problem
    6/11/2026Pending sale$309,000$146/sqft
    Source: MLS Now #5215441 Report a problem
    6/3/2026Listed for sale$309,000$146/sqft
    Source: MLS Now #5215441 Report a problem

    Public tax history

    YearProperty taxesTax assessment
    2025$2,536 0%$58,830
    2024$2,537 +1.6%$58,830
    2023$2,496 +9.5%$58,830 +37.7%
    2022$2,279 +3%$42,730
    2021$2,212 -0.4%$42,730
    2020$2,221 -2%$42,730 +7.8%
    2019$2,267 +0.9%$39,620
    2018$2,247 +0.4%$39,620
    2017$2,239 +6.1%$39,620 +4.2%
    2016$2,110 +2.2%$38,040
    2015$2,064 -0.4%$38,040
    2014$2,072 +3.8%$38,040
    2013$1,997 +12.6%$38,040
    2012$1,773 -1.9%$38,040
    2011$1,807 +11.3%$38,040 +11.1%
    2010$1,624 +3.8%$34,230
    2009$1,564 -0.2%$34,230
    2008$1,567 -0.4%$34,230
    2007$1,572 +2.6%$34,230
    2006$1,532 -6.1%$34,230 -3.1%
    2005$1,632 -41.3%$35,320
    2003$2,778 -0.3%--
    2002$2,785 +7.8%--
    2001$2,584 +1.5%--
    2000$2,545 --

    Find assessor info on the county website

    Neighborhood: 44406

    Nearby schools

    GreatSchools rating
    Schools provided by the listing agent
    • District: Canfield LSD - 5004

    Source: MLS Now. This data may not be complete. We recommend contacting the local school district to confirm school assignments for this home.

    Get a cash offer in 3 minutes
    Find out how much your home could sell for in as little as 3 minutes with a no-obligation cash offer.
    Estimated market value
    $303,700
    Get a cash offer in 3 minutes
    Find out how much your home could sell for in as little as 3 minutes with a no-obligation cash offer.
    Estimated market value
    $303,700