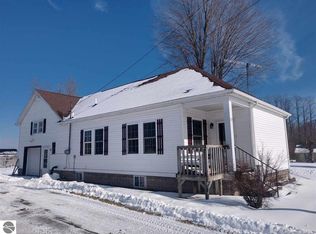
Welcome to 200 North Street, nestled in the heart of Whittemore—a quiet, close-knit community known for its peaceful setting and easy access to Northern Michigan’s outdoor recreation. Located within Iosco County, this home offers a great opportunity for those seeking affordability, space, and small-town living.
Situated on a generous lot, the property provides plenty of outdoor space for relaxing, entertaining, or future improvements. The surrounding area is ideal for nature lovers, with nearby lakes, trails, and state land offering year-round activities including fishing, hunting, and ORV riding.Enjoy the simplicity of country-style living while still being within a short drive to Tawas City and the beautiful shores of Lake Huron. Don’t miss this value-packed opportunity!
Please note this property is being sold AS-IS, and the Seller will not pay the owner’s title policy at closing.
Foreclosure
$102,000
200 North St, Whittemore, MI 48770
3beds
1,716sqft
Single Family Residence
Built in 1940
0.75 Acres Lot
$-- Zestimate®
$59/sqft
$-- HOA
What's special
Generous lot
- 181 days
- 339
- 18
Zillow last checked:
Listing updated:
Listed by:
Erick Monzo 586-210-3350,
Keller Williams Realty-Great Lakes 586-541-4000
Source: Realcomp II,MLS#: 20261024070
Facts & features
Interior
Bedrooms & bathrooms
- Bedrooms: 3
- Bathrooms: 2
- Full bathrooms: 2
Bedroom
- Level: Second
- Area: 105
- Dimensions: 7 X 15
Bedroom
- Level: Entry
- Area: 176
- Dimensions: 11 X 16
Bedroom
- Level: Second
- Area: 132
- Dimensions: 11 X 12
Other
- Level: Entry
Other
- Level: Second
Dining room
- Level: Entry
- Area: 121
- Dimensions: 11 X 11
Family room
- Level: Second
- Area: 264
- Dimensions: 12 X 22
Kitchen
- Level: Entry
- Area: 192
- Dimensions: 12 X 16
Laundry
- Level: Entry
- Area: 49
- Dimensions: 7 X 7
Living room
- Level: Entry
- Area: 345
- Dimensions: 15 X 23
Heating
- Forced Air, Natural Gas
Features
- Basement: Unfinished
- Has fireplace: No
Interior area
- Total interior livable area: 1,716 sqft
- Finished area above ground: 1,716
Property
Parking
- Total spaces: 1
- Parking features: One Car Garage, Attached
- Attached garage spaces: 1
Features
- Levels: Two
- Stories: 2
- Entry location: GroundLevelwSteps
- Pool features: None
Lot
- Size: 0.75 Acres
- Dimensions: 134 x 234
Details
- Parcel number: 141M1000500400
- Special conditions: Real Estate Owned,Short Sale No
Construction
Type & style
- Home type: SingleFamily
- Architectural style: Cape Cod
- Property subtype: Single Family Residence
Materials
- Aluminum Siding
- Foundation: Basement, Poured
Condition
- New construction: No
- Year built: 1940
Utilities & green energy
- Sewer: Public Sewer
- Water: Public
Community & HOA
Community
- Subdivision: R H MARTINS ADD TO THE VILLAGE OF WHITTEMORE
HOA
- Has HOA: No
Location
- Region: Whittemore
Financial & listing details
- Price per square foot: $59/sqft
- Tax assessed value: $49,281
- Annual tax amount: $562
- Date on market: 4/21/2026
- Cumulative days on market: 181 days
- Listing agreement: Exclusive Right To Sell
- Listing terms: Cash
- Exclusions: Exclusion(s) Do Not Exist
Foreclosure details
Estimated market value
Not available
Estimated sales range
Not available
$1,426/mo
Price history
| Date | Event | Price |
|---|---|---|
| 6/4/2025 | Listing removed | $139,900+27.8%$82/sqft |
Source:  Realcomp II #60050162381 Report a problem Realcomp II #60050162381 Report a problem | ||
| 12/16/2024 | Sold | $109,500-21.7%$64/sqft |
Source: Public Record Report a problem | ||
| 12/4/2024 | Listed for sale | $139,900+32%$82/sqft |
Source:  MiRealSource #50162381 Report a problem MiRealSource #50162381 Report a problem | ||
| 2/21/2023 | Sold | $106,000+0.1%$62/sqft |
Source: Realcomp II #77080000869 Report a problem | ||
| 9/27/2022 | Listed for sale | $105,900$62/sqft |
Source:  NGLRMLS #1905331 Report a problem NGLRMLS #1905331 Report a problem | ||
Public tax history
| Year | Property taxes | Tax assessment |
|---|---|---|
| 2026 | $1,531 -9.2% | $62,600 +25% |
| 2025 | $1,686 +60.5% | $50,100 +4.8% |
| 2024 | $1,051 +29.4% | $47,800 +4.1% |
| 2023 | $812 +4.7% | $45,900 +53% |
| 2022 | $775 +2.6% | $30,000 +9.9% |
| 2021 | $755 | $27,300 +1.1% |
| 2020 | $755 | $27,000 +1.9% |
| 2019 | -- | $26,500 +3.5% |
| 2018 | -- | $25,600 -4.1% |
| 2017 | -- | $26,700 |
| 2016 | -- | $26,700 +1.5% |
| 2015 | -- | $26,300 -1.5% |
| 2014 | -- | $26,700 -9.8% |
| 2013 | -- | $29,600 -4.5% |
| 2012 | -- | $31,000 |
| 2011 | -- | $31,000 -0.3% |
| 2010 | -- | $31,100 |
Find assessor info on the county website