Skip main navigation
Sold for $583,500
  • $583,500

    200 Nottingham Dr, Pell City, AL 35128

    5beds
    3,614sqft
    Single Family Residence
    Built in 2006
    0.6 Acres Lot
    $657,000 Zestimate®
    $161/sqft
    $3,339 Estimated rent

    Home value

    $657,000

    $604,000 - $716,000

    $3,339/mo

    Zestimate® history
    Loading
    Loading...

    Owner options

    List your home for rent

    $3,339/mo

    Rent Zestimate®

    Find your next renter with Zillow Rental Manager. Plus, with online applications, you can quickly screen prospective tenants – for free.

    Learn more

    $3,339/mo

    Rent Zestimate®

    Refinance and save

    $2,701/mo

    Est. payment

    Refinancing to a lower rate could help reduce your monthly payments and save thousands over the life of the loan.

    See today's rates

    $2,701/mo

    Est. payment

    Explore your selling options

    Work with a Zillow partner agent

    Leverage their expertise and Zillow's premium Showcase listings to get your home seen by more buyers.

    Get started

    List with your own agent

    Get your home in front of millions of buyers by listing it on Zillow.

    Learn how to do it

    Sell it yourself

    Take full control of how buyers see your home on Zillow by listing For Sale by Owner (FSBO).

    List your home

    What's special

    Ground poolFormal dining roomCustom closetMaster ensuiteTall ceilingsDouble vanitiesGarden tub
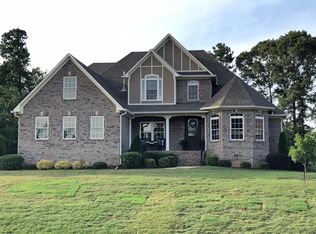
    AT NO FAULT OF THE SELLERS, THIS HOME IS BACK ON THE MARKET WAITING ON ITS NEW FAMILY! This beautiful home is ready for its next family! This lovely home is a entertainers dream! From the formal dining room, to the 2nd kitchen and in ground pool, it's perfect for entertaining! The downstairs also features a see through gas fireplace with a 2nd den! Plenty of closets As you enter the foyer, you will realize you are not entering in to a average home! This beauty is upscale throughout! From the detailed hardwood floors, extra wide molding, and tall ceilings, get ready to fall in love! The kitchen is a cooks dream complete with a gas stove! You will also enjoy the abundance of cabinets and the wrap around corian countertops! Your formal dining room awaits all your special occasions. The master ensuite is a owners dream! The bathroom is oversized with a walk in tile shower, double vanities, garden tub, & custom closet! The upstairs features 4 more bedrooms!

    Zillow last checked:

    Listing updated:

    Listed by:

    Julie Luker 205-369-0852,

    Keller Williams Pell City

    Bought with:

    Kasey Blair

    RealtySouth-Trussville Office

    Source: GALMLS,MLS#: 1351788MLS Logo

    Facts & features

    Interior

    Bedrooms & bathrooms
    • Bedrooms: 5
    • Bathrooms: 4
    • Full bathrooms: 3
    • 1/2 bathrooms: 1
    Rooms
    • Room types: 2nd Kitchen (ROOM), Bedroom, Breakfast Room (ROOM), Den/Family (ROOM), Dining Room, Bathroom, Keeping Room (ROOM), Kitchen, Master Bathroom, Master Bedroom
    Primary bedroom
    • Level: First
    Bedroom 1
    • Level: Second
    Bedroom 2
    • Level: Second
    Bedroom 3
    • Level: Second
    Primary bathroom
    • Level: First
    Bathroom 1
    • Level: Basement
    Dining room
    • Level: First
    Family room
    • Level: First
    Kitchen
    • Features: Stone Counters
    • Level: First
    Basement
    • Area: 1300
    Heating
    • Central, Natural Gas
    Cooling
    • Central Air
    Appliances
    • Included: Gas Cooktop, Microwave, Gas Oven, Stainless Steel Appliance(s), Electric Water Heater
    • Laundry: Electric Dryer Hookup, Washer Hookup, Main Level, Laundry Room, Laundry (ROOM), Yes
    Features
    • Multiple Staircases, Recessed Lighting, High Ceilings, Crown Molding, Smooth Ceilings, Tray Ceiling(s), Soaking Tub, Linen Closet, Separate Shower, Double Vanity, Walk-In Closet(s)
    • Flooring: Carpet, Concrete, Hardwood, Tile
    • Basement: Full,Partially Finished,Daylight
    • Attic: Walk-In,Yes
    • Number of fireplaces: 2
    • Fireplace features: Gas Starter, Living Room, Recreation Room, Gas
    Interior area
    • Total interior livable area: 3,614 sqft
    • Finished area above ground: 2,664
    • Finished area below ground: 950

    Property

    Parking
    • Total spaces: 3
    • Parking features: Attached, Boat, Driveway, Parking (MLVL), Garage Faces Side
    • Attached garage spaces: 3
    • Has uncovered spaces: Yes
    Features
    • Levels: 2+ story
    • Patio & porch: Open (PATIO), Patio, Porch, Covered (DECK), Open (DECK), Deck
    • Exterior features: Lighting
    • Has private pool: Yes
    • Pool features: In Ground, Salt Water, Private
    • Has spa: Yes
    • Spa features: Bath
    • Fencing: Fenced
    • Has view: Yes
    • View description: None
    • Waterfront features: No
    Lot
    • Size: 0.6 Acres
    Details
    • Parcel number: 2909290001009.010
    • Special conditions: N/A

    Construction

    Type & style
    • Home type: SingleFamily
    • Property subtype: Single Family Residence
    Materials
    • Brick
    • Foundation: Basement
    Condition
    • Year built: 2006

    Utilities & green energy

    • Sewer: Septic Tank
    • Water: Public
    • Utilities for property: Underground Utilities

    Community & HOA

    Community
    • Features: Clubhouse, Sidewalks, Street Lights, Swimming Allowed
    • Security: Safe Room/Storm Cellar
    • Subdivision: Archers Bend
    HOA
    • Has HOA: Yes
    • Services included: None
    • HOA fee: $35 monthly
    Location
    • Region: Pell City

    Financial & listing details

    • Price per square foot: $161/sqft
    • Tax assessed value: $538,950
    • Annual tax amount: $2,210
    • Price range: $583.5K - $583.5K
    • Date on market: 4/21/2023

    Price history

    DateEventPrice
    2/22/2024Sold$583,500-2.7%$161/sqft
    Source: GALMLS #1351788 Report a problem
    1/29/2024Contingent$599,900$166/sqft
    Source: GALMLS #1351788 Report a problem
    1/13/2024Price change$599,900-3.2%$166/sqft
    Source: GALMLS #1351788 Report a problem
    8/28/2023Price change$619,900-3%$172/sqft
    Source: GALMLS #1351788 Report a problem
    8/22/2023Listed for sale$639,000$177/sqft
    Source: GALMLS #1351788 Report a problem
    8/9/2023Contingent$639,000$177/sqft
    Source: GALMLS #1351788 Report a problem
    7/20/2023Price change$639,000-1.5%$177/sqft
    Source: GALMLS #1351788 Report a problem
    4/21/2023Listed for sale$649,000+71.2%$180/sqft
    Source: GALMLS #1351788 Report a problem
    5/5/2017Sold$379,000-0.2%$105/sqft
    Source: GALMLS #768333 Report a problem
    3/11/2017Price change$379,900-3.8%$105/sqft
    Source: The Realty Pros #768333 Report a problem
    11/30/2016Listed for sale$395,000+24.6%$109/sqft
    Source: The Realty Pros #768333 Report a problem
    11/8/2006Sold$316,980$88/sqft
    Source: Public Record Report a problem

    Public tax history

    YearProperty taxesTax assessment
    2025$2,210 $53,900 +3.7%
    2024-- $52,000
    2023-- $52,000 +22.1%
    2022-- $42,600
    2021-- $42,600
    2020-- $42,600 -0.7%
    2019-- $42,920 +12.4%
    2018-- $38,200 +18.3%
    2017-- $32,280
    2016-- $32,280 -1.9%
    2015-- $32,920 -2.4%
    2014-- $33,720
    2013-- $33,720
    2012-- $33,720
    2011-- $33,720 -0.9%
    2010-- $34,040
    2009-- $34,040
    2008-- $34,040
    Find assessor info on the county website

    Neighborhood: 35128

    Nearby schools

    GreatSchools rating
    Schools provided by the listing agent
    • Elementary: Kennedy W M
    • Middle: Williams
    • High: Pell City

    Source: GALMLS. This data may not be complete. We recommend contacting the local school district to confirm school assignments for this home.

    Get a cash offer in 3 minutes
    Find out how much your home could sell for in as little as 3 minutes with a no-obligation cash offer.
    Estimated market value
    $657,000
    Get a cash offer in 3 minutes
    Find out how much your home could sell for in as little as 3 minutes with a no-obligation cash offer.
    Estimated market value
    $657,000