Imagine stepping into a stunning 3-bedroom, 2.5-bath haven that's been meticulously maintained and designed to make your life easier and more enjoyable. With nearly 2,400 sq ft of living space, this beautiful home in the coveted Crescent Plantation community is the perfect blend of style, comfort, and functionality. As you enter, you'll be greeted by the bright and airy open-concept layout, perfect for relaxing with family and friends or hosting gatherings that will be remembered for years to come. The heart of the home is the recently renovated kitchen, where you'll find custom-built oak cabinetry, sleek quartz countertops, stainless steel appliances, and ample storage. But what really sets this home apart is the incredible outdoor living space! The screened enclosure surrounding the in-ground pool is like having your own private oasis, perfect for warm summer days or cozy nights under the stars. And with a sunroom that's tailor-made for conversation and relaxation, you'll feel like you're on vacation every day. Plus, the rear view of an open field adds a sense of serenity and depth, with no structures to obstruct the breathtaking view. Gardeners will love the vegetable garden, carefully designed to minimize maintenance and maximize your harvest. And for car enthusiasts or those who love to tinker, the detached double carport and garage offer endless possibilities - including a wine room! But wait, there's more! A 200 sq ft bonus room, separate from the main house, boasts a sliding glass door entrance from the driveway, perfect for a home office, tutoring room, or home gym. With a total combined square footage of almost 8,000 sq ft, you'll have all the space you need to live, work, and play. And the best part? NO FLOOD INSURANCE REQUIRED! This incredible home is ready for its new owner. Whether you're looking for a peaceful retreat or an entertainer's paradise, this stunning property has it all. Come and experience it for yourself - your dream home awaits!
Sold
Price Unknown
200 Nottoway Dr, Houma, LA 70360
3beds
2,393sqft
Single Family Residence, Residential
Built in 2003
1 Acres Lot
$492,700 Zestimate®
$--/sqft
$2,757 Estimated rent
Home value
$492,700
$399,000 - $611,000
$2,757/mo
Zestimate® history
Owner options
List your home for rent
$2,757/mo
Rent Zestimate®
Find your next renter with Zillow Rental Manager. Plus, with online applications, you can quickly screen prospective tenants – for free.
$2,757/mo
Rent Zestimate®
Refinance and save
Refinancing to a lower rate could help reduce your monthly payments and save thousands over the life of the loan.
Explore your selling options
Work with a Zillow partner agent
Leverage their expertise and Zillow's premium Showcase listings to get your home seen by more buyers.
Get startedList with your own agent
Get your home in front of millions of buyers by listing it on Zillow.
Learn how to do itSell it yourself
Take full control of how buyers see your home on Zillow by listing For Sale by Owner (FSBO).
List your homeWhat's special
Sliding glass door entranceCustom-built oak cabinetryVegetable gardenBonus roomStainless steel appliancesSleek quartz countertopsRecently renovated kitchen
Zillow last checked:
Listing updated:
Listed by:
Synde Devillier,
REAL ESTATE SPECIALISTS OF LOUISIANA INC
Bought with:
Angelle Duplantis, 0995694124
KELLER WILLIAMS REALTY BAYOU P
Source: ROAM MLS,MLS#: 2025012330
Facts & features
Interior
Bedrooms & bathrooms
- Bedrooms: 3
- Bathrooms: 3
- Full bathrooms: 2
- Partial bathrooms: 1
Primary bedroom
- Features: Ceiling Fan(s)
Bedroom 1
- Level: Main
- Area: 275.5
- Dimensions: 19 x 14.5
Bedroom 2
- Level: Main
- Area: 188.5
- Width: 13
Bedroom 3
- Level: Main
- Area: 138
- Width: 12
Primary bathroom
- Features: Double Vanity, Separate Shower
Bathroom 1
- Level: Main
- Area: 116
- Width: 8
Bathroom 2
- Level: Main
- Area: 71.5
- Width: 11
Dining room
- Level: Main
- Area: 168
- Dimensions: 14 x 12
Kitchen
- Features: Granite Counters, Kitchen Island, Pantry, Cabinets Custom Built
- Level: Main
- Area: 225
- Dimensions: 15 x 15
Living room
- Level: Main
- Area: 399
- Dimensions: 21 x 19
Office
- Level: Main
- Area: 200
- Dimensions: 20 x 10
Heating
- Central
Cooling
- Multi Units, Central Air, Ceiling Fan(s)
Appliances
- Included: Wine Cooler, Induction Cooktop, Dishwasher, Disposal, Microwave, Range/Oven, Refrigerator, Self Cleaning Oven, Gas Water Heater, Stainless Steel Appliance(s), Tankless Water Heater
- Laundry: Laundry Room, Inside, Washer/Dryer Hookups
Features
- Breakfast Bar, Built-in Features, Ceiling 9'+, Crown Molding, Sound System
- Flooring: Ceramic Tile, Vinyl, Wood
- Windows: Storm Shutters, Screens
- Number of fireplaces: 1
- Fireplace features: Gas Log, Wood Burning
Interior area
- Total structure area: 7,759
- Total interior livable area: 2,393 sqft
Property
Parking
- Total spaces: 2
- Parking features: 2 Cars Park, Carport, Covered, Detached, Garage, Garage Faces Rear, Concrete, Driveway, Garage Door Opener
- Has garage: Yes
- Has carport: Yes
Features
- Stories: 1
- Patio & porch: Covered, Enclosed, Screened, Porch, Patio
- Exterior features: Lighting
- Has private pool: Yes
- Pool features: In Ground, Gunite, Solar Heat
- Has spa: Yes
- Spa features: Heated, Bath
- Fencing: Partial,Other
- Frontage length: 65
Lot
- Size: 1 Acres
- Dimensions: 65 x 351 x 236 x 232
- Features: Irregular Lot, Shade Tree(s), Landscaped
Details
- Additional structures: Workshop
- Parcel number: 10074
- Special conditions: Standard
- Other equipment: Generator
Construction
Type & style
- Home type: SingleFamily
- Architectural style: Acadian
- Property subtype: Single Family Residence, Residential
Materials
- Vinyl Siding, Brick, Synthetic Stucco
- Foundation: Slab
- Roof: Composition
Condition
- Updated/Remodeled
- New construction: No
- Year built: 2003
Utilities & green energy
- Gas: City/Parish
- Sewer: Mechan. Sewer
Community & HOA
Community
- Security: Security System
- Subdivision: Crescent Plantation Estates
Location
- Region: Houma
Financial & listing details
- Tax assessed value: $359,200
- Annual tax amount: $3,323
- Date on market: 7/2/2025
- Listing terms: Conventional,FHA
Price history
| Date | Event | Price |
|---|---|---|
| 9/2/2025 | Sold | -- |
Source:  ROAM MLS #2025012330 Report a problem ROAM MLS #2025012330 Report a problem | ||
| 8/1/2025 | Contingent | $525,000$219/sqft |
Source: ROAM MLS #2025012330 Report a problem | ||
| 7/30/2025 | Pending sale | $525,000$219/sqft |
Source: ROAM MLS #2025012330 Report a problem | ||
| 7/28/2025 | Contingent | $525,000$219/sqft |
Source: ROAM MLS #2025012330 Report a problem | ||
| 7/2/2025 | Listed for sale | $525,000$219/sqft |
Source: ROAM MLS #2025012330 Report a problem | ||
Public tax history
| Year | Property taxes | Tax assessment |
|---|---|---|
| 2025 | $3,323 -1.5% | $35,920 |
| 2024 | $3,373 +1.5% | $35,920 |
| 2023 | $3,324 -0.1% | $35,920 |
| 2022 | $3,328 +10.4% | $35,920 +8.6% |
| 2021 | $3,014 -4.5% | $33,080 -7.9% |
| 2020 | $3,156 -4.9% | $35,920 +2.8% |
| 2019 | $3,320 +27.3% | $34,940 +5% |
| 2018 | $2,607 +6.6% | $33,280 |
| 2017 | $2,445 +0.3% | $33,280 +5% |
| 2015 | $2,438 +5% | $31,695 |
| 2014 | $2,322 +1% | $31,695 |
| 2013 | $2,299 +3.7% | $31,695 |
| 2012 | $2,217 +11.6% | $31,695 +10% |
| 2011 | $1,987 +14% | $28,810 +5% |
| 2010 | $1,742 +0.5% | $27,440 |
| 2009 | $1,733 | $27,440 |
| 2008 | $1,733 +19.3% | $27,440 +13.2% |
| 2007 | $1,453 +1.8% | $24,230 |
| 2006 | $1,427 +18.3% | $24,230 +8.3% |
| 2005 | $1,206 +26.6% | $22,375 +17.7% |
| 2004 | $953 +16.8% | $19,010 +7% |
| 2003 | $816 | $17,770 -10.4% |
| 2002 | -- | $19,840 |
| 2001 | -- | $19,840 |
| 2000 | -- | $19,840 |
Find assessor info on the county website
Neighborhood: 70360
Nearby homes
- $723,900-- bd-- ba4.3k sqft202 Nottoway Dr, Houma, LA 70360Off Market
- $571,0004 bd3 ba4.7k sqft124 Nottoway Dr, Houma, LA 70360Off Market

- $371,600-- bd-- ba1.8k sqft206 Nottoway Dr, Houma, LA 70360Off Market
- $666,3004 bd4 ba4k sqft120 Nottoway Dr, Houma, LA 70360Off Market
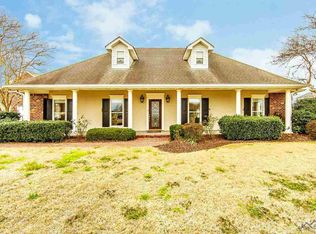
- $504,300-- bd-- ba2.7k sqft123 Nottoway Dr, Houma, LA 70360Off Market
- $479,900-- bd-- ba2.5k sqft116 Nottoway Dr, Houma, LA 70360Off Market
- $491,9004 bd2 ba2.6k sqft119 Nottoway Dr, Houma, LA 70360Off Market
- $490,700-- bd-- ba2.3k sqft212 Nottoway Dr, Houma, LA 70360Off Market
Nearby schools
GreatSchools rating
- 5/10Southdown Elementary SchoolGrades: PK-6Distance: 3.5 mi
- 5/10Houma Junior High SchoolGrades: 7-8Distance: 3.7 mi
- 8/10Terrebonne High SchoolGrades: 9-12Distance: 3.6 mi
Schools provided by the listing agent
- District: Terrebonne Parish
Source: ROAM MLS. This data may not be complete. We recommend contacting the local school district to confirm school assignments for this home.
- Louisiana
- Terrebonne Parish
- Houma
- 70360
- 200 Nottoway Dr
