A split entry home in Sedwick Heights is sure to impress! This brick beauty has new tasteful updates. Pull into the 2 car garage from the extended new asphalt driveway. With a convenient location you are minutes away from a variety of amenities. Step inside to the seamless flooring. Enter the bright and welcoming atmosphere of the kitchen with contrasting cabinets, appliances and granite countertops. Flow into the living room, take in the sunlight from the newer oversized windows. A view of the private fenced in back yard and covered porch. This is a great sitting area. The bedrooms, full bath and nice flex space for your needs complete the main level. The lower level has additional living space with a wood burning fireplace for those chilly evenings. Another full bath, laundry area and abundant storage make this complete. An additional storage room is attached with separate access. Make this winning home yours and enjoy the experience of the perfect blend of style and coziness.
Sold for $289,000
$289,000
200 Oak Dr, Kittanning, PA 16201
3beds
--sqft
Single Family Residence
Built in 1978
0.46 Acres Lot
$300,200 Zestimate®
$--/sqft
$1,506 Estimated rent
Home value
$300,200
$285,000 - $315,000
$1,506/mo
Zestimate® history
Owner options
List your home for rent
$1,506/mo
Rent Zestimate®
Find your next renter with Zillow Rental Manager. Plus, with online applications, you can quickly screen prospective tenants – for free.
$1,506/mo
Rent Zestimate®
Refinance and save
$1,899/mo
Est. payment
Refinancing to a lower rate could help reduce your monthly payments and save thousands over the life of the loan.
$1,899/mo
Est. payment
Explore your selling options
Work with a Zillow partner agent
Leverage their expertise and Zillow's premium Showcase listings to get your home seen by more buyers.
Get startedList with your own agent
Get your home in front of millions of buyers by listing it on Zillow.
Learn how to do itSell it yourself
Take full control of how buyers see your home on Zillow by listing For Sale by Owner (FSBO).
List your homeWhat's special
Split entry homeNewer oversized windowsBrick beautyContrasting cabinetsGranite countertopsLaundry area
Zillow last checked:
Listing updated:
Listed by:
Melissa Barker 724-933-6300,
RE/MAX SELECT REALTY
Bought with:
Jennifer DeWitt
DENARDO REALTY, INC.
Source: WPMLS,MLS#: 1642161 Originating MLS: West Penn Multi-List
Originating MLS: West Penn Multi-ListFacts & features
Interior
Bedrooms & bathrooms
- Bedrooms: 3
- Bathrooms: 2
- Full bathrooms: 2
Heating
- Forced Air, Gas
Cooling
- Central Air
Appliances
- Included: Some Electric Appliances, Dishwasher, Refrigerator, Stove
Features
- Pantry, Window Treatments
- Flooring: Ceramic Tile, Other, Carpet
- Windows: Multi Pane, Screens, Window Treatments
- Basement: Finished,Walk-Out Access
- Number of fireplaces: 1
- Fireplace features: Wood Burning
Property
Parking
- Total spaces: 2
- Parking features: Built In, Garage Door Opener
- Has attached garage: Yes
Features
- Levels: Multi/Split
- Stories: 2
- Pool features: None
Lot
- Size: 0.46 Acres
- Dimensions: 0.459
Details
- Parcel number: 120006649
Construction
Type & style
- Home type: SingleFamily
- Architectural style: Colonial,Split Level
- Property subtype: Single Family Residence
Materials
- Brick
- Roof: Asphalt
Condition
- Resale
- Year built: 1978
Utilities & green energy
- Sewer: Public Sewer
- Water: Public
Community & HOA
Community
- Features: Public Transportation
Location
- Region: Kittanning
Financial & listing details
- Tax assessed value: $98,740
- Annual tax amount: $4,132
- Date on market: 2/23/2024
Price history
| Date | Event | Price |
|---|---|---|
| 5/1/2024 | Sold | $289,000-5.2% |
Source:  WPMLS #1642161 Report a problem WPMLS #1642161 Report a problem | ||
| 3/27/2024 | Contingent | $304,900 |
Source: WPMLS #1642161 Report a problem | ||
| 3/14/2024 | Price change | $304,900-1.6% |
Source: WPMLS #1642161 Report a problem | ||
| 2/23/2024 | Listed for sale | $309,900 |
Source: WPMLS #1642161 Report a problem | ||
Public tax history
| Year | Property taxes | Tax assessment |
|---|---|---|
| 2025 | $4,379 +6% | $49,370 |
| 2024 | $4,132 | $49,370 |
| 2023 | $4,132 -20.3% | $49,370 -20.3% |
| 2022 | $5,184 | $61,930 |
| 2021 | $5,184 | $61,930 |
| 2020 | $5,184 -0.3% | $61,930 |
| 2019 | $5,199 +99.6% | $61,930 +25.4% |
| 2018 | $2,604 +0.2% | $49,370 -20.3% |
| 2017 | $2,600 -23.1% | $61,930 |
| 2016 | $3,382 | $61,930 |
| 2015 | $3,382 | $61,930 |
| 2014 | $3,382 | $61,930 +25.4% |
| 2013 | $3,382 | $49,370 |
| 2011 | -- | $49,370 |
| 2010 | -- | $49,370 |
| 2009 | -- | $49,370 |
| 2008 | -- | $49,370 |
| 2007 | -- | $49,370 |
| 2006 | -- | $49,370 |
| 2005 | -- | $49,370 |
| 2004 | -- | $49,370 |
| 2003 | -- | $49,370 |
| 2000 | -- | $49,370 |
Find assessor info on the county website
Neighborhood: West Hills
Nearby homes
- $300,7005 bd2 ba2.4k sqft202 Oak Dr, Kittanning, PA 16201Off Market
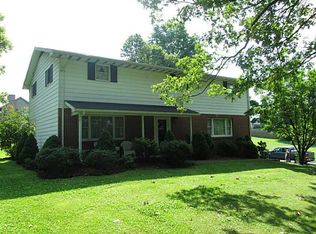
- $247,7003 bd1 ba1.5k sqft320 Oak Dr, Kittanning, PA 16201Off Market
- $225,6003 bd1 ba1.4k sqft116 Oak Dr, Kittanning, PA 16201Off Market
- $308,2003 bd1 ba2.9k sqft318 Oak Dr, Kittanning, PA 16201Off Market
- $223,1003 bd2 ba1.7k sqft201 Oak Dr, Kittanning, PA 16201Off Market
- $250,8002 bd1 ba1.3k sqft200 Locust Ln, Kittanning, PA 16201Off Market
- $252,9003 bd2 ba1.6k sqft206 Oak Dr, Kittanning, PA 16201Sold
- $287,7003 bd3 ba1.9k sqft203 Oak Dr, Kittanning, PA 16201Off Market
Nearby schools
GreatSchools rating
- 5/10West Hills Intermediate SchoolGrades: 4-6Distance: 0.9 mi
- 6/10Armstrong Junior-Senior High SchoolGrades: 7-12Distance: 2.9 mi
- 7/10West Hills Primary SchoolGrades: K-3Distance: 1 mi
Schools provided by the listing agent
- District: Armstrong
Source: WPMLS. This data may not be complete. We recommend contacting the local school district to confirm school assignments for this home.


Get pre-qualified for a loan
At Zillow Home Loans, we can pre-qualify you in as little as 5 minutes with no impact to your credit score.An equal housing lender. NMLS #10287.
Nearby cities
Nearby neighborhoods
Nearby zip codes
Other Kittanning Topics
