Skip main navigation
Off market
  • $738,600

    200 Oak Glen Ct, Seneca, SC 29672

    5beds
    4,100sqft
    SingleFamily
    Built in 2009
    0.6 Acres Lot
    $738,600 Zestimate®
    $180/sqft
    $4,542 Estimated rent

    Home value

    $738,600

    $687,000 - $790,000

    $4,542/mo

    Zestimate® history
    Loading
    Loading...

    Owner options

    List your home for rent

    $4,542/mo

    Rent Zestimate®

    Find your next renter with Zillow Rental Manager. Plus, with online applications, you can quickly screen prospective tenants – for free.

    Learn more

    $4,542/mo

    Rent Zestimate®

    Refinance and save

    $4,206/mo

    Est. payment

    Refinancing to a lower rate could help reduce your monthly payments and save thousands over the life of the loan.

    See today's rates

    $4,206/mo

    Est. payment

    Explore your selling options

    Work with a Zillow partner agent

    Leverage their expertise and Zillow's premium Showcase listings to get your home seen by more buyers.

    Get started

    List with your own agent

    Get your home in front of millions of buyers by listing it on Zillow.

    Learn how to do it

    Sell it yourself

    Take full control of how buyers see your home on Zillow by listing For Sale by Owner (FSBO).

    List your home

    What's special

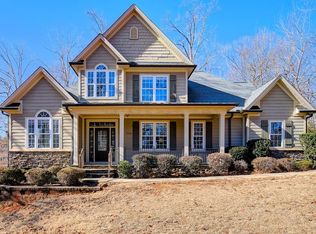
    If you have dreamed of owning a 5 bedroom, 3.5 bath home in prestigious Stillwater subdivision, then look no more, this is it! Driving through Stillwater, you will recognize a well-kept neighborhood of luxury homes. From the second you walk into the stunning two-story foyer of the house with its opulent staircase, you will know that you have arrived in your forever home. There's plenty of comfy, cozy spaces to relax and enjoy family moments or getaway and enjoy movie night with friends in the large 17 seat theater room with room for additional seats. The well-equipped kitchen provides a perfect traffic pattern to entertain large groups around the island. The breakfast room and formal dining room allow for ample seating of a large family and guests. The upstairs rooms allow the younger members of the household to get away for quiet time or play. With two full bathrooms upstairs, everyone has access to baths without waiting in line! With the master on main and adjoining office/nursery/bedroom, the owners quarters are separated into their own wing of the house providing for peace and quiet for telecommuting and conference calls. The master bath has multiple shower heads and gives a relaxing shower after a long hard day. There's ample storage throughout the home, both inside and out. The main level has a three-bay enclosed garage with a two-bay garage/workshop on the basement level. With a large two-level deck and porch in the rear, there's an enviable spot to relax outside. The outside of the home has the perfect curb appeal for the neighborhood. Schedule an appointment to see for yourself all that this gorgeous home has to offer! You won't be disappointed.

    This property is off market, which means it's not currently listed for sale or rent on Zillow. This may be different from what's available on other websites or public sources.

    Facts & features

    Interior

    Bedrooms & bathrooms
    • Bedrooms: 5
    • Bathrooms: 4
    • Full bathrooms: 3
    • 1/2 bathrooms: 1
    • Main level bedrooms: 2
    Heating
    • Forced air, Heat pump, Electric
    Cooling
    • Central
    Appliances
    • Included: Dishwasher, Garbage disposal, Microwave, Range / Oven, Refrigerator
    • Laundry: Laundry Room, Washer Hookup, Electric Dryer Hookup, Sink
    Features
    • Ceiling Fan(s), Walk-In Closet(s), Gas Logs, Granite Counters, Cathedral Ceiling(s), Cable TV Available, Washer Connection, Bookcases, Wired for Data, French Doors, Walk-In Shower, Dryer Connection-Electric, Blinds, Connection - Washer, Electric Garage Door, Laundry Room Sink, Some 9' Ceilings, Ceilings-Knock Down, Connection - Dishwasher, Connection - Ice Maker, 2-Story Foyer, Fireplace-Gas Connection
    • Flooring: Tile, Carpet, Hardwood
    • Doors: French Doors
    • Windows: Insulated Windows, Blinds, Vinyl Windows, Palladium Windows
    • Basement: Partially finished
    • Attic: Floored
    • Has fireplace: Yes
    • Fireplace features: Gas
    Interior area
    • Total interior livable area: 4,100 sqft

    Property

    Parking
    • Total spaces: 4
    • Parking features: Garage - Attached
    Features
    • Patio & porch: Deck, Porch-Other
    • Exterior features: Other, Shingle (Not Wood), Stone, Vinyl, Wood, Cement / Concrete
    • Pool features: Community
    • Spa features: Bath
    • Body of water: Hartwell
    Lot
    • Size: 0.60 Acres
    • Features: Sidewalks, Corner Lot, Wooded, Gentle Sloping, Underground Utilities, Trees - Hardwood, Shade Trees
    Details
    • Additional structures: Garage(s), Tennis Court(s)
    • Parcel number: 2111403010
    • Special conditions: For Sale

    Construction

    Type & style
    • Home type: SingleFamily
    • Architectural style: Two Story, Traditional
    Materials
    • Stone
    • Foundation: Crawl/Raised
    • Roof: Other
    Condition
    • Year built: 2009

    Utilities & green energy

    • Electric: Electric company/co-op
    • Sewer: Septic Tank
    • Water: Public

    Community & neighborhood

    Location
    • Region: Seneca

    HOA & financial

    HOA
    • Has HOA: Yes
    • HOA fee: $45 monthly
    • Services included: Pool, Recreation Facility, Street Lights

    Other

    Other facts
    • WaterSource: Public
    • Flooring: Carpet, Hardwood, Ceramic Tile
    • Sewer: Septic Tank
    • Appliances: Dishwasher, Refrigerator, Disposal, Convection Oven, Electric Water Heater, Microwave - Built In, Range/Oven-Electric, Cooktop - Smooth
    • FireplaceYN: true
    • InteriorFeatures: Ceiling Fan(s), Walk-In Closet(s), Gas Logs, Granite Counters, Cathedral Ceiling(s), Cable TV Available, Washer Connection, Bookcases, Wired for Data, French Doors, Walk-In Shower, Dryer Connection-Electric, Blinds, Connection - Washer, Electric Garage Door, Laundry Room Sink, Some 9' Ceilings, Ceilings-Knock Down, Connection - Dishwasher, Connection - Ice Maker, 2-Story Foyer, Fireplace-Gas Connection
    • GarageYN: true
    • ArchitecturalStyle: Two Story, Traditional
    • AttachedGarageYN: true
    • ExteriorFeatures: Deck, Landscape Lighting, Driveway - Concrete, Insulated Windows, Vinyl Windows, Porch-Other, Palladium Windows
    • HeatingYN: true
    • PatioAndPorchFeatures: Deck, Porch-Other
    • CoolingYN: true
    • AssociationYN: 1
    • FireplaceFeatures: Gas
    • CommunityFeatures: Playground, Pool, Tennis Court(s), Common Area, Walking Trail, Pets Allowed
    • LotFeatures: Sidewalks, Corner Lot, Wooded, Gentle Sloping, Underground Utilities, Trees - Hardwood, Shade Trees
    • ConstructionMaterials: Stone, Concrete, Wood, Ceramic Tile, Architectural Shingles, Hardwood, Cement Planks
    • Heating: Heat Pump, Central Electric
    • Cooling: Heat Pump, Central Air
    • PetsAllowed: Yes
    • WindowFeatures: Insulated Windows, Blinds, Vinyl Windows, Palladium Windows
    • DoorFeatures: French Doors
    • AssociationFeeIncludes: Pool, Recreation Facility, Street Lights
    • LaundryFeatures: Laundry Room, Washer Hookup, Electric Dryer Hookup, Sink
    • OtherStructures: Garage(s), Tennis Court(s)
    • PoolFeatures: Community
    • FoundationDetails: Crawl Space
    • PossibleUse: Single Family
    • ParkingFeatures: Attached Garage
    • Attic: Floored
    • SpaFeatures: Bath
    • MainLevelBedrooms: 2
    • BuildingFeatures: Workshop, Bonus Room, Formal Dining Room, Laundry Room, Breakfast Area, Office/Study, Media Room
    • SpecialListingConditions: For Sale
    • Electric: Electric company/co-op
    • Roof: Architectural Shingles
    • WaterBodyName: Hartwell
    • Basement: No/Not Applicable
    • RangeArea: .50 to .99
    • CoListAgentEmail: lawsonre@charter.net
    • CoListAgentFullName: Kaye Lawson
    • MlsStatus: Contract-Take Back-Ups

    Price history

    DateEventPrice
    12/21/2020Sold$480,000-4%$117/sqft
    Source: WUMLS #20226770 Report a problem
    10/19/2020Pending sale$499,900$122/sqft
    Source: RANKIN REAL ESTATE, LLC #20226770 Report a problem
    10/14/2020Price change$499,900-3.8%$122/sqft
    Source: RANKIN REAL ESTATE, LLC #20226770 Report a problem
    8/13/2020Price change$519,900-1.9%$127/sqft
    Source: RANKIN REAL ESTATE, LLC #20226770 Report a problem
    6/11/2020Price change$529,900-1.9%$129/sqft
    Source: RANKIN REAL ESTATE, LLC #20226770 Report a problem
    3/28/2020Listed for sale$539,900+28.5%$132/sqft
    Source: RANKIN REAL ESTATE, LLC #20226770 Report a problem
    7/15/2015Listing removed$420,000$102/sqft
    Source: I Save Realty #20156146 Report a problem
    7/7/2015Listed for sale$420,000+2.4%$102/sqft
    Source: I Save Realty #20156146 Report a problem
    4/27/2015Sold$410,000-2.4%$100/sqft
    Source: WUMLS #20156146 Report a problem
    1/7/2015Listing removed$420,000$102/sqft
    Source: iSave Realty #20156146 Report a problem
    7/15/2014Price change$420,000-7.5%$102/sqft
    Source: Owner Report a problem
    2/9/2014Price change$454,000-2.2%$111/sqft
    Source: Clardy Real Estate, Inc #20145641 Report a problem
    8/13/2013Listed for sale$464,000$113/sqft
    Source: Clardy Real Estate, Inc #20145641 Report a problem
    6/6/2013Listing removed$464,000$113/sqft
    Source: Clardy Real Estate, Inc #20130805 Report a problem
    3/6/2013Price change$464,000-3.1%$113/sqft
    Source: Clardy Real Estate, Inc #20130805 Report a problem
    9/19/2012Price change$479,000-3.2%$117/sqft
    Source: Clardy Real Estate, Inc #20130805 Report a problem
    4/11/2012Listed for sale$495,000+725%$121/sqft
    Source: Clardy Real Estate, Inc #20130805 Report a problem
    4/1/2008Sold$60,000+11.1%$15/sqft
    Source: Public Record Report a problem
    1/5/2007Sold$54,000$13/sqft
    Source: Public Record Report a problem

    Public tax history

    YearProperty taxesTax assessment
    2025$4,351 +10.7%$18,290
    2024$3,931 $18,290
    2023$3,931 $18,290
    2022-- --
    2021-- --
    2020-- $425,810
    2019-- $425,810
    2018-- --
    2017-- --
    2016-- --
    2015-- --
    2014-- $28,608
    2013-- --
    2012-- --
    2011-- --
    2010-- --

    Find assessor info on the county website

    Neighborhood: 29672

    Nearby schools

    GreatSchools rating
    Schools provided by the listing agent
    • Elementary: Ravenel Elm
    • Middle: Seneca Middle
    • High: Seneca High

    Source: The MLS. This data may not be complete. We recommend contacting the local school district to confirm school assignments for this home.

    Get a cash offer in 3 minutes
    Find out how much your home could sell for in as little as 3 minutes with a no-obligation cash offer.
    Estimated market value
    $738,600
    Get a cash offer in 3 minutes
    Find out how much your home could sell for in as little as 3 minutes with a no-obligation cash offer.
    Estimated market value
    $738,600