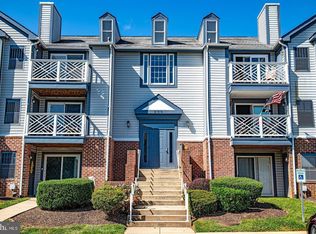
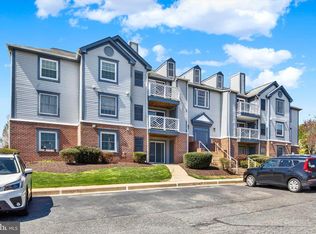
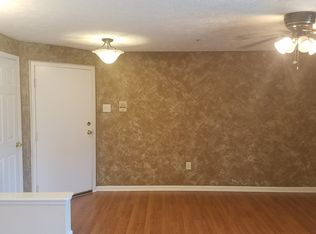
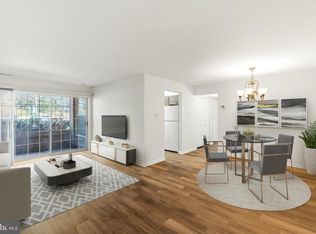
***** EXTREME PRICE DROP...PRICED TO SELL********Welcome to this top-floor penthouse condo in the heart of Abingdon! This bright and inviting 2-bedroom, 1-bath home offers an open-concept layout filled with natural light, creating a warm and airy feel throughout. The spacious living room features a cozy wood-burning fireplace with a classic mantel—perfect for relaxing evenings at home—while the separate dining area provides a great space for everyday meals or entertaining. The kitchen is equipped with oak cabinetry, black appliances, and ample storage, and both bedrooms are generously sized with plenty of closet space. You’ll also appreciate the abundance of additional storage throughout the unit. Step outside to your private balcony, updated in 2021 with new railings and flooring—an ideal spot to enjoy your morning coffee or unwind at the end of the day. Additional updates include a new hot water heater installed in 2021. Located in a convenient Abingdon community, you’re just minutes from shopping, dining, parks, and major commuter routes like I-95 and Route 40, making travel to Bel Air, Baltimore, and beyond a breeze. Outdoor lovers will appreciate nearby trails and recreation options, while everyday conveniences are right around the corner. Bonus: All appliances are covered under a Choice Home Warranty through 02/29/2028 for added peace of mind. Schedule your showing today!
For sale
Price cut: $10K (8/21)
$179,900
200 Oak Leaf Cir APT K, Abingdon, MD 21009
2beds
--sqft
Condominium
Built in 1990
-- sqft lot
$179,800 Zestimate®
$--/sqft
$287/mo HOA
What's special
Ample storageBright and invitingTop-floor penthouse condoSeparate dining areaBlack appliances
- 147 days
- 244
- 13
Zillow last checked:
Listing updated:
Listed by:
Tony Fulco 443-477-9227,
One Percent Lists Mid-Atlantic 4439871402
Source: Bright MLS,MLS#: MDHR2053556
Facts & features
Interior
Bedrooms & bathrooms
- Bedrooms: 2
- Bathrooms: 1
- Full bathrooms: 1
- Main level bathrooms: 1
- Main level bedrooms: 2
Basement
- Area: 0
Heating
- Central, Electric
Cooling
- Central Air, Electric
Appliances
- Included: Dryer, Washer, Dishwasher, Microwave, Refrigerator, Oven/Range - Electric, Electric Water Heater
- Laundry: In Unit
Features
- Ceiling Fan(s), Dining Area, Open Floorplan
- Flooring: Carpet
- Has basement: No
- Has fireplace: No
Interior area
- Total structure area: 0
- Finished area above ground: 0
- Finished area below ground: 0
Property
Parking
- Parking features: Parking Lot
Accessibility
- Accessibility features: None
Features
- Levels: One
- Stories: 1
- Pool features: None
Details
- Additional structures: Above Grade, Below Grade
- Parcel number: 1301238019
- Zoning: R3
- Special conditions: Standard
- Other equipment: Intercom
Construction
Type & style
- Home type: Condo
- Property subtype: Condominium
- Attached to another structure: Yes
Materials
- Vinyl Siding
Condition
- New construction: No
- Year built: 1990
Utilities & green energy
- Sewer: Public Sewer
- Water: Public
Community & HOA
Community
- Condo and coop fee: $280 monthly
- Subdivision: Laurel Woods
HOA
- Has HOA: Yes
- Amenities included: Common Grounds, Tot Lots/Playground
- Services included: Common Area Maintenance, Maintenance Structure, Maintenance Grounds, Sewer, Snow Removal, Trash, Water
- HOA fee: $22 quarterly
Location
- Region: Abingdon
Financial & listing details
- Tax assessed value: $160,000
- Annual tax amount: $1,599
- Date on market: 4/10/2026
- Listing agreement: Exclusive Right To Sell
- Ownership: Condominium
Estimated market value
$179,800
$171,000 - $189,000
$1,590/mo
Price history
| Date | Event | Price |
|---|---|---|
| 8/21/2026 | Price change | $179,900-5.3% |
Source:  Bright MLS #MDHR2053556 Report a problem Bright MLS #MDHR2053556 Report a problem | ||
| 7/17/2026 | Price change | $189,900-2.6% |
Source: Bright MLS #MDHR2053556 Report a problem | ||
| 4/10/2026 | Listed for sale | $195,000+29.1% |
Source: Bright MLS #MDHR2053556 Report a problem | ||
| 3/24/2023 | Listing removed | -- |
Source: Zillow Rentals Report a problem | ||
| 3/23/2023 | Listed for rent | $1,400 |
Source: Zillow Rentals Report a problem | ||
| 11/5/2021 | Listing removed | -- |
Source: Zillow Rental Manager Report a problem | ||
| 10/29/2021 | Sold | $151,000-1.6% |
Source: Bright MLS #MDHR2002914 Report a problem | ||
| 10/29/2021 | Listed for rent | $1,400 |
Source: Zillow Rental Manager Report a problem | ||
| 9/24/2021 | Pending sale | $153,500 |
Source:  NextHome #MDHR2002914 Report a problem NextHome #MDHR2002914 Report a problem | ||
| 9/22/2021 | Contingent | $153,500 |
Source: Bright MLS #MDHR2002914 Report a problem | ||
| 9/2/2021 | Listed for sale | $153,500+3.7% |
Source: Bright MLS #MDHR2002914 Report a problem | ||
| 8/8/2005 | Sold | $148,000+9.6% |
Source: Public Record Report a problem | ||
| 1/14/2005 | Sold | $135,000 |
Source: Public Record Report a problem | ||
| 7/28/2004 | Sold | $135,000 |
Source: Agent Provided Report a problem | ||
Public tax history
| Year | Property taxes | Tax assessment |
|---|---|---|
| 2025 | $1,599 +10% | $146,667 +10% |
| 2024 | $1,453 +11.1% | $133,333 +11.1% |
| 2023 | $1,308 | $120,000 |
| 2022 | $1,308 -4.3% | $120,000 |
| 2021 | $1,367 -1.3% | $120,000 |
| 2020 | $1,385 | $120,000 |
| 2019 | $1,385 | $120,000 |
| 2018 | $1,385 | $120,000 |
| 2017 | $1,385 | $120,000 |
| 2016 | -- | $120,000 |
| 2015 | -- | $120,000 -11.1% |
| 2014 | $1,544 | $135,000 |
| 2013 | -- | $135,000 |
| 2012 | -- | $135,000 -3.6% |
| 2011 | -- | $140,000 |
| 2010 | -- | $140,000 |
| 2009 | -- | $140,000 |
| 2008 | -- | $140,000 +20% |
| 2007 | -- | $116,666 +25% |
| 2006 | -- | $93,333 +33.3% |
| 2005 | -- | $70,000 +0.5% |
| 2004 | -- | $69,666 +0.5% |
| 2003 | -- | $69,333 +0.5% |
| 2002 | -- | $69,000 |
| 2001 | -- | $69,000 |
Find assessor info on the county website
Monthly payment
Est. payment
Payment breakdown
Explore the cost of this home by adjusting the details. Changes won't be saved.Climate risks
Neighborhood: 21009
Nearby schools
Schools provided by the listing agent
- District: Harford County Public Schools
Source: Bright MLS. This data may not be complete. We recommend contacting the local school district to confirm school assignments for this home.
Similar homes
- $179,9002 bd1 ba1k sqft209 Oak Leaf Cir APT F, Abingdon, MD 21009For Sale

 MLS ID #MDHR2055562, Tony Fulco, One Percent Lists Mid-Atlantic. Bright MLS
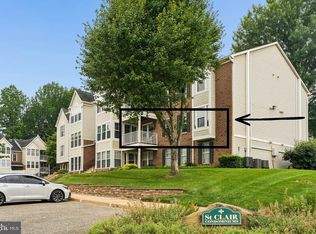
 - $195,0002 bd1 ba962 sqft3102 Cardinal Way Unit H, Abingdon, MD 21009For Sale
 MLS ID #MDHR2056482, Lana Ophardt, Cummings & Co. Realtors. Bright MLS
 - $199,9002 bd2 ba-- sqft3402 Tulleys Pointe Ct Unit 1A, Abingdon, MD 21009For Sale
 MLS ID #MDHR2052060, Jan Headen, EXP Realty, LLC. Bright MLS
 - $190,0002 bd2 ba-- sqft1401 Sage Ln #1401-G, Belcamp, MD 21017For Sale
 MLS ID #MDHR2058462, Tim Lozinak, Streett Hopkins Real Estate, LLC. Bright MLS
 - $180,0001 bd1 ba706 sqft50 Bright Oaks Dr APT G, Bel Air, MD 21015For SaleMLS ID #MDHR2059386, Ariel Addy, Samson Properties. Bright MLS
- $164,9002 bd2 ba-- sqft1307 Clover Valley Way #1307-B, Edgewood, MD 21040For SaleMLS ID #MDHR2058370, JESSY COTO, Keller Williams Gateway LLC. Bright MLS
- $180,0002 bd1 ba-- sqft1206 Bramble Wood Ct Unit 201, Belcamp, MD 21017For SaleMLS ID #MDHR2050836, Kirk Steffes, Cummings & Co. Realtors. Bright MLS
- $159,9002 bd2 ba1.1k sqft1309 Clover Valley Way #1309-L, Edgewood, MD 21040For SaleMLS ID #MDHR2058050, Ryan O'Hara, EXP Realty, LLC. Bright MLS
- $228,5002 bd2 ba970 sqftBrentwood Condo, Bel Air, MD 21014For SaleMLS ID #MDHR2059622, Steven Warfield, THE WARFIELD REALTY GROUP. Bright MLS
- $173,0002 bd1 ba973 sqftHickory Hills Condo, Bel Air, MD 21014For SaleMLS ID #MDHR2058802, Elizabeth Barboza, Monument Sotheby's International Realty. Bright MLS
- $199,9503 bd3 ba1.6k sqft730 Sequoia Dr, Edgewood, MD 21040For SaleMLS ID #MDHR2059556, Greg Chamish, Black Dog Realty, LLC. Bright MLS
- $227,5002 bd2 ba1.2k sqft606 Squire Ln APT G, Fallston, MD 21014For SaleMLS ID #MDHR2059266, Terry Brennan, Long & Foster Real Estate, Inc.. Bright MLS
- $140,0002 bd1 ba-- sqft907 Woodbridge Ct Unit 907G, Edgewood, MD 21040For SaleMLS ID #MDHR2058262, Linda Wunner, Berkshire Hathaway HomeServices Homesale Realty. Bright MLS
- $179,9003 bd1 ba1k sqft89 King Henry Cir #89, Baltimore, MD 21237For SaleMLS ID #MDBC2174970, Ryan Horseman, Smart Realty, LLC. Bright MLS
- $199,9902 bd1 ba813 sqft608 Churchill Rd Unit 608E, Bel Air, MD 21014For SaleMLS ID #MDHR2049908, Kirk Steffes, Cummings & Co. Realtors. Bright MLS
- $219,9003 bd2 ba1.1k sqft1312 Rigbie Hall Ct Unit A, Belcamp, MD 21017For SaleMLS ID #MDHR2059360, Alex Murphy, CENTURY 21 New Millennium. Bright MLS
- $199,7002 bd2 ba985 sqft12 Juliet Ln APT 104, Baltimore, MD 21236For SaleMLS ID #MDBC2170964, Christopher Drewer, EXP Realty, LLC. Bright MLS
- $244,9002 bd1 ba750 sqft1310 Sheridan Pl #27-BEL, Bel Air, MD 21015For SaleMLS ID #MDHR2057416, Monica Richardson, Cummings & Co. Realtors. Bright MLS
- $247,9003 bd2 ba1.1k sqft1305 Sheridan Pl, Bel Air, MD 21015For SaleMLS ID #MDHR2058688, D Waldera, Keller Williams Gateway LLC. Bright MLS
