Skip main navigation
Sold for $199,900
  • $199,900

    200 Oak Leaf Cir APT L, Abingdon, MD 21009

    2beds
    1,047sqft
    Condominium
    Built in 1990
    -- sqft lot
    $200,900 Zestimate®
    $191/sqft
    $1,792 Estimated rent

    Home value

    $200,900

    $191,000 - $211,000

    $1,792/mo

    Zestimate® history
    Loading
    Loading...

    Owner options

    List your home for rent

    $1,792/mo

    Rent Zestimate®

    Find your next renter with Zillow Rental Manager. Plus, with online applications, you can quickly screen prospective tenants – for free.

    Learn more

    $1,792/mo

    Rent Zestimate®

    Refinance and save

    $1,002/mo

    Est. payment

    Refinancing to a lower rate could help reduce your monthly payments and save thousands over the life of the loan.

    See today's rates

    $1,002/mo

    Est. payment

    Explore your selling options

    Work with a Zillow partner agent

    Leverage their expertise and Zillow's premium Showcase listings to get your home seen by more buyers.

    Get started

    List with your own agent

    Get your home in front of millions of buyers by listing it on Zillow.

    Learn how to do it

    Sell it yourself

    Take full control of how buyers see your home on Zillow by listing For Sale by Owner (FSBO).

    List your home

    What's special

    Walk-in closetPeaceful treetop viewsDouble sinkPlush carpetPrivate balconyAmple counter spaceWhite cabinetry
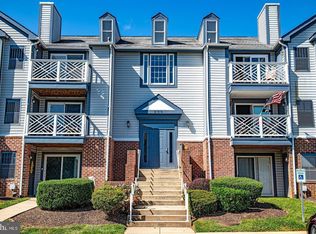
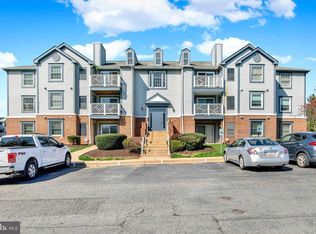
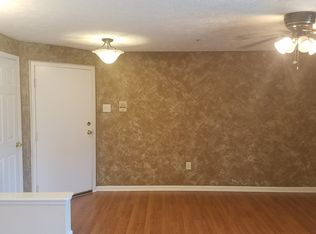
    Welcome to 200 Oak Leaf Circle, Unit L — a beautifully maintained top-floor condo offering the privacy and quiet you've been looking for, with no neighbors above! This bright and airy 2 bedroom, 2 bath home features an open-concept layout with LVP flooring flowing through the living and dining areas. The spacious living room opens to a stylish dining space adorned with an elegant chandelier and a pass-through to the kitchen, making it perfect for entertaining. The well-appointed kitchen boasts white cabinetry, ample counter space, a double sink, and a full suite of appliances including a dishwasher. The generous primary suite features plush carpet, dual windows for abundant natural light, a ceiling fan, a walk-in closet, and a private en suite bath. The second bedroom is equally comfortable with its own ceiling fan and convenient access to the full hall bath. Step outside onto your private balcony and enjoy peaceful treetop views — a perfect spot for morning coffee or unwinding after a long day. Located in sought-after Abingdon in Harford County, you're minutes from the Constant Friendship shopping corridor, I-95, Route 40, and Route 543 — making commutes to Baltimore, Aberdeen Proving Ground, or Bel Air a breeze. Enjoy top-rated Harford County public schools, nearby dining and retail, and easy access to recreational areas around the Bush River and Chesapeake Bay. Bonus: All appliances are covered under a Choice Home Warranty through 02/29/2028 for added peace of mind. Schedule your showing today! Low-maintenance condo living at its best — move right in and make it yours!

    Zillow last checked:

    Listing updated:

    Listed by:

    Tony Fulco 443-477-9227,

    One Percent Lists Mid-Atlantic

    Bought with:

    Steve Mwaura, 5012193

    Cummings & Co. Realtors

    Source: Bright MLS,MLS#: MDHR2053722MLS Logo

    Facts & features

    Interior

    Bedrooms & bathrooms
    • Bedrooms: 2
    • Bathrooms: 2
    • Full bathrooms: 2
    • Main level bathrooms: 2
    • Main level bedrooms: 2
    Basement
    • Area: 0
    Heating
    • Forced Air, Electric
    Cooling
    • Central Air, Electric
    Appliances
    • Included: Dryer, Washer, Exhaust Fan, Disposal, Refrigerator, Oven/Range - Electric, Electric Water Heater
    • Laundry: In Unit
    Features
    • Bathroom - Tub Shower, Ceiling Fan(s), Dining Area, Entry Level Bedroom, Open Floorplan, Pantry, Primary Bath(s), Walk-In Closet(s)
    • Flooring: Carpet
    • Has basement: No
    • Has fireplace: No
    Interior area
    • Total structure area: 1,047
    • Total interior livable area: 1,047 sqft
    • Finished area above ground: 1,047
    • Finished area below ground: 0

    Property

    Parking
    • Parking features: Parking Lot
    Accessibility
    • Accessibility features: None
    Features
    • Levels: One
    • Stories: 1
    • Exterior features: Balcony
    • Pool features: None
    Details
    • Additional structures: Above Grade, Below Grade
    • Parcel number: 1301238027
    • Zoning: R3
    • Special conditions: Standard

    Construction

    Type & style
    • Home type: Condo
    • Property subtype: Condominium
    • Attached to another structure: Yes
    Materials
    • Vinyl Siding
    Condition
    • Excellent
    • New construction: No
    • Year built: 1990

    Utilities & green energy

    • Sewer: Public Sewer
    • Water: Public

    Community & neighborhood

    Location
    • Region: Abingdon
    • Subdivision: Laurel Woods

    HOA & financial

    HOA
    • Has HOA: Yes
    • HOA fee: $22 quarterly
    • Amenities included: Common Grounds, Tot Lots/Playground
    • Services included: Common Area Maintenance, Maintenance Structure, Maintenance Grounds, Sewer, Snow Removal, Trash, Water
    Other fees
    • Condo and coop fee: $280 monthly

    Other

    Other facts
    • Listing agreement: Exclusive Right To Sell
    • Ownership: Condominium

    Price history

    DateEventPrice
    6/30/2026Sold$199,900-2.5%$191/sqft
    Source: Bright MLS #MDHR2053722 Report a problem
    6/2/2026Contingent$205,000$196/sqft
    Source: Bright MLS #MDHR2053722 Report a problem
    4/10/2026Listed for sale$205,000+32.3%$196/sqft
    Source: Bright MLS #MDHR2053722 Report a problem
    9/25/2021Listing removed--
    Source: Zillow Rental Manager Report a problem
    9/23/2021Listed for rent$1,400+7.7%$1/sqft
    Source: Zillow Rental Manager Report a problem
    9/22/2021Sold$155,000$148/sqft
    Source: Bright MLS #MDHR2002470 Report a problem
    8/23/2021Pending sale$155,000$148/sqft
    Source: Long & Foster Broker Feed #MDHR2002470 Report a problem
    8/21/2021Listed for sale$155,000+150%$148/sqft
    Source: Long & Foster Broker Feed #MDHR2002470 Report a problem
    5/16/2020Listing removed$1,300$1/sqft
    Source: Long & Foster Real Estate, Inc. #MDHR246536 Report a problem
    5/12/2020Listed for rent$1,300+4%$1/sqft
    Source: Long & Foster Real Estate, Inc. #MDHR246536 Report a problem
    3/24/2015Listing removed$1,250$1/sqft
    Source: Bel Air Central Sales #HR8572511 Report a problem
    3/13/2015Listed for rent$1,250$1/sqft
    Source: Long & Foster Real Estate, Inc. #HR8572511 Report a problem
    11/8/2000Sold$62,000$59/sqft
    Source: Public Record Report a problem

    Public tax history

    YearProperty taxesTax assessment
    2025$1,613 +10.4%$148,000 +10.4%
    2024$1,460 +11.7%$134,000 +11.7%
    2023$1,308 $120,000
    2022$1,308 -4.3%$120,000
    2021$1,367 -1.3%$120,000
    2020$1,385 $120,000
    2019$1,385 $120,000
    2018$1,385 $120,000
    2017$1,385 $120,000
    2016-- $120,000
    2015-- $120,000 -11.1%
    2014$1,283 $135,000
    2013-- $135,000
    2012-- $135,000 -3.6%
    2011-- $140,000
    2010-- $140,000
    2009-- $140,000
    2008-- $140,000 +20%
    2007-- $116,666 +25%
    2006-- $93,333 +33.3%
    2005-- $70,000 +0.5%
    2004-- $69,666 +0.5%
    2003-- $69,333 +0.5%
    2002-- $69,000
    2001-- $69,000

    Find assessor info on the county website

    Neighborhood: 21009

    Nearby schools

    GreatSchools rating
    Schools provided by the listing agent
    • District: Harford County Public Schools

    Source: Bright MLS. This data may not be complete. We recommend contacting the local school district to confirm school assignments for this home.

    Get a cash offer in 3 minutes
    Find out how much your home could sell for in as little as 3 minutes with a no-obligation cash offer.
    Estimated market value
    $200,900
    Get a cash offer in 3 minutes
    Find out how much your home could sell for in as little as 3 minutes with a no-obligation cash offer.
    Estimated market value
    $200,900