Located in the Enclave at Longpoint, 200 Oak Point Landing Drive offers a combination of space, neighborhood amenities and access to outdoor recreation that is difficult to replicate in South Mount Pleasant. This thoughtfully updated 5-bedroom, 2.5-bath home offers 2,850 square feet, a dedicated office, hardwood floors and flexible living spaces on a quarter-acre lot backing to a wooded area.The main level features an open kitchen, breakfast area and living room, along with a formal dining room and dedicated office with French doors. An updated kitchen with coastal-inspired finishes opens to the main living spaces, while the screened porch and adjoining deck extend the living area outdoors.Upstairs are five bedrooms, including a spacious primary suite with vaulted ceiling and anupdated bath featuring a soaking tub and upgraded shower. The location is a standout. Enclave residents have access to a clubhouse, fitness center, pool, tennis, basketball and pickleball courts and other neighborhood amenities. Just beyond the community, Palmetto Islands County Park provides 943 acres of trails, boardwalks, marsh scenery, playgrounds, a dog park, fishing and kayak access, with seasonal Splash Island Waterpark as an added attraction. With its combination of five bedrooms, flexible interior space, screened and open outdoor living, neighborhood recreation and immediate access to one of Mount Pleasant's largest public parks, 200 Oak Point Landing offers a distinctive Lowcountry lifestyle in South Mount Pleasant.
Active
$1,125,000
200 Oak Point Landing Dr, Mount Pleasant, SC 29464
5beds
2,850sqft
Single Family Residence
Built in 1998
10,018 Square Feet Lot
$1,083,700 Zestimate®
$395/sqft
$-- HOA
What's special
Flexible living spacesBreakfast areaHardwood floorsFormal dining room
- 10 days
- 1,334
- 69
Likely to sell faster than
Zillow last checked:
Listing updated:
Listed by:
AgentOwned Realty Preferred Group 843-884-7300
Source: CTMLS,MLS#: 26026760
Facts & features
Interior
Bedrooms & bathrooms
- Bedrooms: 5
- Bathrooms: 3
- Full bathrooms: 2
- 1/2 bathrooms: 1
Rooms
- Room types: Family Room, Game Room, Office, Dining Room, Eat-In-Kitchen, Family, Foyer, Game, Laundry, Pantry, Separate Dining, Breakfast Room
Heating
- Central
Cooling
- Central Air
Appliances
- Laundry: Laundry Room
Features
- Ceiling - Smooth, Walk-In Closet(s), Ceiling Fan(s), Eat-in Kitchen, Entrance Foyer, Pantry
- Flooring: Vinyl, Carpet, Wood
- Windows: Thermal Windows/Doors
- Number of fireplaces: 1
- Fireplace features: Living Room, One, Wood Burning
Interior area
- Total structure area: 2,850
- Total interior livable area: 2,850 sqft
Property
Parking
- Total spaces: 2
- Parking features: Garage
- Garage spaces: 2
Features
- Levels: Two
- Stories: 2
- Patio & porch: Screened
- Spa features: Bath
- Fencing: Wood
Lot
- Size: 10,018 Square Feet
- Features: Wetlands, Wooded
Details
- Parcel number: 5560700042
Construction
Type & style
- Home type: SingleFamily
- Architectural style: Traditional
- Property subtype: Single Family Residence
Materials
- Cement Siding
- Foundation: Pillar/Post/Pier
- Roof: Architectural
Condition
- New construction: No
- Year built: 1998
Utilities & green energy
- Sewer: Public Sewer
- Water: Public
- Utilities for property: Mt. P. W/S Comm, Dominion Energy
Community & HOA
Community
- Features: Clubhouse, Pool, Park, Tennis Court(s), Walk/Jog Trails
- Subdivision: Longpoint
Location
- Region: Mount Pleasant
Financial & listing details
- Price per square foot: $395/sqft
- Tax assessed value: $851,600
- Annual tax amount: $2,045
- Date on market: 9/25/2026
- Listing terms: Any
Estimated market value
$1,083,700
$1.03M - $1.14M
$5,835/mo
Price history
| Date | Event | Price |
|---|---|---|
| 9/25/2026 | Listed for sale | $1,125,000$395/sqft |
Source:  CTMLS #26026760 Report a problem CTMLS #26026760 Report a problem | ||
| 9/25/2026 | Listing removed | $1,125,000$395/sqft |
Source: CTMLS #26022551 Report a problem | ||
| 8/29/2026 | Price change | $1,125,000-2.2%$395/sqft |
Source: CTMLS #26022551 Report a problem | ||
| 8/7/2026 | Listed for sale | $1,150,000$404/sqft |
Source: CTMLS #26022551 Report a problem | ||
| 6/30/2026 | Listing removed | $1,150,000$404/sqft |
Source: CTMLS #26011009 Report a problem | ||
| 4/17/2026 | Listed for sale | $1,150,000$404/sqft |
Source: CTMLS #26011009 Report a problem | ||
| 9/25/2025 | Listing removed | $1,150,000$404/sqft |
Source: CTMLS #25020223 Report a problem | ||
| 8/8/2025 | Price change | $1,150,000-4.2%$404/sqft |
Source: CTMLS #25020223 Report a problem | ||
| 7/23/2025 | Listed for sale | $1,200,000$421/sqft |
Source: CTMLS #25020223 Report a problem | ||
| 6/18/2025 | Listing removed | $1,200,000$421/sqft |
Source: CTMLS #25013517 Report a problem | ||
| 5/15/2025 | Listed for sale | $1,200,000+33.5%$421/sqft |
Source: CTMLS #25013517 Report a problem | ||
| 10/8/2024 | Listing removed | $899,000$315/sqft |
Source: CTMLS #24022233 Report a problem | ||
| 10/8/2024 | Price change | $899,000-3.2%$315/sqft |
Source: CTMLS #24022233 Report a problem | ||
| 9/14/2024 | Price change | $929,000-5.2%$326/sqft |
Source: CTMLS #24022233 Report a problem | ||
| 9/4/2024 | Listed for sale | $980,000+11.5%$344/sqft |
Source: CTMLS #24022233 Report a problem | ||
| 2/18/2023 | Listing removed | -- |
Source: CTMLS #23001591 Report a problem | ||
| 1/27/2023 | Listed for sale | $879,000-6.4%$308/sqft |
Source: CTMLS #23001591 Report a problem | ||
| 12/16/2022 | Listing removed | -- |
Source: CTMLS #22029467 Report a problem | ||
| 12/9/2022 | Price change | $939,000-2.7%$329/sqft |
Source: CTMLS #22029467 Report a problem | ||
| 11/25/2022 | Listed for sale | $965,000+97.3%$339/sqft |
Source: CTMLS #22029467 Report a problem | ||
| 8/20/2011 | Listing removed | $489,000$172/sqft |
Source: Long Point #1109508 Report a problem | ||
| 4/21/2011 | Listed for sale | $489,000-2%$172/sqft |
Source: Long Point #1109508 Report a problem | ||
| 1/1/2010 | Listing removed | $499,000$175/sqft |
Source: Carolina One/Long Point #2909673 Report a problem | ||
| 7/3/2009 | Price change | $499,000-2.9%$175/sqft |
Source: Carolina One/Long Point #2909673 Report a problem | ||
| 6/5/2009 | Listed for sale | $514,000+65.8%$180/sqft |
Source: Carolina One/Long Point #2909673 Report a problem | ||
| 6/21/2002 | Sold | $310,000$109/sqft |
Source: Public Record Report a problem | ||
Public tax history
| Year | Property taxes | Tax assessment |
|---|---|---|
| 2025 | $2,045 +12% | $20,560 +15% |
| 2024 | $1,825 +4.2% | $17,880 |
| 2023 | $1,752 +4.9% | $17,880 |
| 2022 | $1,670 -9% | $17,880 |
| 2021 | $1,834 -3.3% | $17,880 |
| 2020 | $1,896 | $17,880 +15% |
| 2019 | $1,896 | $15,550 |
| 2017 | $1,896 +16.1% | $15,550 |
| 2016 | $1,633 +5% | $15,550 |
| 2015 | $1,555 -4.3% | $15,550 |
| 2014 | $1,625 | -- |
| 2011 | $1,625 +26.6% | -- |
| 2010 | $1,284 -1.9% | $12,680 |
| 2009 | $1,309 +9.3% | $12,680 |
| 2008 | $1,198 -35.6% | $12,680 |
| 2006 | $1,860 -2% | $12,680 |
| 2005 | $1,898 -41.2% | $12,680 -15.5% |
| 2004 | $3,225 | $15,000 |
| 2003 | $3,225 +94.5% | $15,000 +50% |
| 2002 | $1,658 +8.3% | $10,000 +17.9% |
| 2000 | $1,531 | $8,480 |
Find assessor info on the county website
Monthly payment
Est. payment
Payment breakdown
Explore the cost of this home by adjusting the details. Changes won't be saved.Climate risks
Neighborhood: 29464
Nearby schools
Schools provided by the listing agent
- Elementary: Belle Hall
- Middle: Laing
- High: Lucy Beckham
Source: CTMLS. This data may not be complete. We recommend contacting the local school district to confirm school assignments for this home.
- $958,2004 bd2 ba2.5k sqft196 Oak Point Landing Dr, Mount Pleasant, SC 29464Off Market
- $966,3003 bd2 ba2.5k sqft204 Oak Point Landing Dr, Mount Pleasant, SC 29464Off Market
- $1,308,2004 bd4 ba3.7k sqft2013 Retreat Lndg, Mount Pleasant, SC 29464Off Market
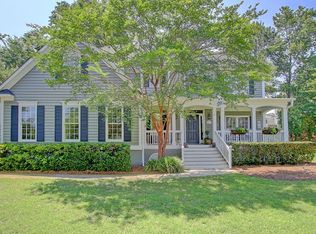
- $1,052,9005 bd3 ba3.1k sqft192 Oak Point Landing Dr, Mount Pleasant, SC 29464Off Market

Similar homes
- $975,0004 bd3 ba2.9k sqft516 Rice Planters Dr, Mount Pleasant, SC 29464For Sale
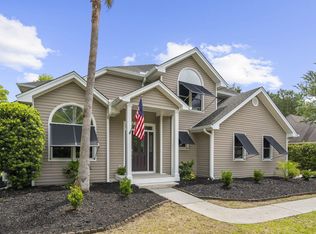
 MLS ID #26027253, Ariel Trouche. CTMLS
 - $1,140,0004 bd4 ba3.2k sqft1520 Faith St, Mount Pleasant, SC 29466For Sale
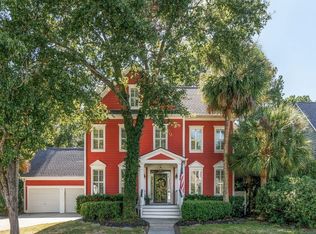 MLS ID #26027508, Christy Siegling. CTMLS
 - $849,0005 bd3 ba2.6k sqft1044 Black Rush Cir, Mount Pleasant, SC 29466For Sale
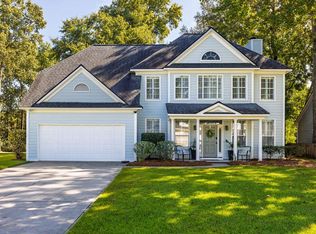 MLS ID #26027377, Sarah Sass. CTMLS
 - $1,350,0004 bd3 ba2.9k sqft1080 Deleisseline Blvd, Mount Pleasant, SC 29464For Sale
 MLS ID #26017481, Trish Wheeler. CTMLS
 - $1,048,0003 bd2 ba2.2k sqft2528 Bent Tree Ln, Mount Pleasant, SC 29464For SaleMLS ID #26017734, Joanne Grimshaw. CTMLS
- $1,295,0005 bd4 ba3.3k sqft519 Coaxum Rd, Mount Pleasant, SC 29464For SaleMLS ID #26017715, Nia Swinton-jenkins. CTMLS
- $1,050,0005 bd4 ba2.8k sqft1676 Sewee Fort Rd, Mount Pleasant, SC 29466For SaleMLS ID #26021100, Stan Huff. CTMLS
- $1,050,0004 bd4 ba2.9k sqft1520 Devol St, Mount Pleasant, SC 29466For SaleMLS ID #26022881, Victoria Breault. CTMLS
- $1,239,9995 bd4 ba3.3k sqft3438 Attley St, Mount Pleasant, SC 29466For SaleMLS ID #26014081, Russell Auth. CTMLS
- $969,9004 bd3 ba3k sqft1184 Cultivator St, Mount Pleasant, SC 29466For SaleMLS ID #26025187, Bonnie Mcbee Cooke. CTMLS
- $1,300,0004 bd3 ba2.1k sqft238 6th Ave, Mount Pleasant, SC 29464For SaleMLS ID #26024942, Melodie Smith. CTMLS
- $785,0003 bd2 ba2.1k sqft734 Woodland Pointe Pl, Mount Pleasant, SC 29464For SaleMLS ID #26024651, Daniel Shahid. CTMLS
- $1,250,0004 bd3 ba2.5k sqft1505 Fort Palmetto Cir, Mount Pleasant, SC 29466For SaleMLS ID #26024393, Gary Short. CTMLS
- $1,159,8705 bd4 ba3.1k sqft1121 Beresford Run, Charleston, SC 29492For SaleMLS ID #26014893, Joanne Harwell. CTMLS
- $819,9004 bd3 ba2.3k sqft3207 Heathland Way, Mount Pleasant, SC 29466For SaleMLS ID #26026562, Suzy Kopp. CTMLS
- $929,0005 bd3 ba2.9k sqft3526 Stockton Dr, Mount Pleasant, SC 29466For SaleMLS ID #26021895, Nicholas Huscroft. CTMLS
- $825,0003 bd3 ba2.3k sqft1665 Fairway Place Ln, Mount Pleasant, SC 29464For SaleMLS ID #26015441, Gary Short. CTMLS
- $899,9004 bd3 ba3.1k sqft2580 Larch Ln, Mount Pleasant, SC 29466For SaleMLS ID #26022509, Marty Chandler. CTMLS
- $799,0005 bd3 ba2.5k sqft2905 Leatherleaf Ct, Mount Pleasant, SC 29466For SaleMLS ID #26021146, Wendy Green. CTMLS
- $824,0005 bd3 ba2.7k sqft2813 Bottle Brush Ct, Mount Pleasant, SC 29466For SaleMLS ID #26019914, Allycia Dreyer. CTMLS
