Skip main navigation
Off market
Street View
  • $402,600

    200 Oakley Dr, State College, PA 16803

    3beds
    2,022sqft
    Single Family Residence
    Built in ----
    -- sqft lot
    $402,600 Zestimate®
    $199/sqft
    $2,557 Estimated rent

    Home value

    $402,600

    $382,000 - $423,000

    $2,557/mo

    Zestimate® history
    Loading
    Loading...

    Owner options

    List your home for rent

    $2,557/mo

    Rent Zestimate®

    Find your next renter with Zillow Rental Manager. Plus, with online applications, you can quickly screen prospective tenants – for free.

    Learn more

    $2,557/mo

    Rent Zestimate®

    Refinance and save

    $2,488/mo

    Est. payment

    Refinancing to a lower rate could help reduce your monthly payments and save thousands over the life of the loan.

    See today's rates

    $2,488/mo

    Est. payment

    Explore your selling options

    Work with a Zillow partner agent

    Leverage their expertise and Zillow's premium Showcase listings to get your home seen by more buyers.

    Get started

    List with your own agent

    Get your home in front of millions of buyers by listing it on Zillow.

    Learn how to do it

    Sell it yourself

    Take full control of how buyers see your home on Zillow by listing For Sale by Owner (FSBO).

    List your home

    What's special

    Partially finished basementFully fenced backyardOpen floor planRecently renovated en-suite bathroomThoughtfully updatedMusic nookNew appliances

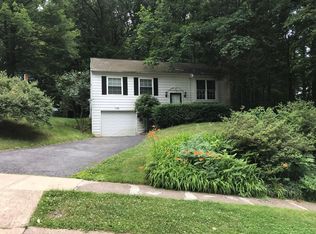
    Welcome home! This thoughtfully updated 3 bedroom, 2 bath home offers 2,022 sq. ft. of flexible living space on a 0.29 acre lot, nestled in the quiet, walkable neighborhood of Park Forest. With Park Forest Elementary and Middle School, community gardens, parks, and the neighborhood pool just a short walk or bike ride away, you'll enjoy the ease of a connected community while still being only minutes from downtown State College, the Penn State campus, North Atherton shopping, Wegmans, Trader Joe's, Target, Cinemark, Sheetz, and quick access to I 99. Inside, nearly every space has been refreshed or upgraded, offering comfort, functionality, and modern convenience. The home features an open floor plan that flows between a parlor, music nook, and formal dining room, plus a recently upgraded kitchen with new appliances, a quartz double basin sink, tile flooring, fresh backsplash, and a kitchen cut out. A spacious enclosed living room anchors the home with a newly installed natural gas fireplace, built-in cabinets and bookshelves, cordless TV mounting above the mantel, and skylights. An accommodating bonus room with front yard access and a garden walk out adds even more versatility, perfect for a craft room, office, home gym, or play space. Down the hall, you'll find three comfortable bedrooms, including a primary suite complete with a recently renovated en-suite bathroom, also featuring a skylight, and a walk-in closet. Additional perks include a partially finished basement, 2 car garage, tankless natural gas water heater, radon mitigation system, and laminate and tile flooring throughout the home. Step outside to enjoy a raised deck, front porch, and a fully fenced backyard with a partially fenced front yard, ideal for gardening, relaxing, or entertaining. Interior Features -Three bedrooms + a large bonus room with front yard access and a garden walk out perfect for a craft room, office, home gym, or playroom. -Open floor plan connecting a parlor, music nook, and formal dining room. -Enclosed living room with a newly installed natural gas fireplace, built in cabinets and bookshelves, and a cordless TV mount above the mantel. -Recently upgraded kitchen featuring: New induction top GE double oven, microwave, and double basin quartz sink with disposal -New tile flooring and backsplash -A refrigerator and dishwasher are also provided -Primary Suite complete with a recently renovated en-suite bathroom and a walk-in closet. -Laminate and tile flooring throughout (no carpet). -Washer and dryer included. -Partially finished basement for storage or hobby space. Outdoor & Property Highlights -Raised deck, front porch, and fully fenced backyard -Partially fenced front yard -2 car garage -Garden friendly outdoor areas. Edible, medicinal, and native plantings for a pollinator-friendly space -Smart lock and Ring doorbell camera included for the main entrance (a tenant-paid Ring subscription is required to access video event history, though live viewing is free). The landlord will not retain access to the Ring doorbell. Utilities & Systems -Natural gas tankless water heater -Radon mitigation system installed -Baseboard electric heat, offset by the efficient natural gas fireplace in the main living area Location -Walking distance to: Park Forest Elementary Park Forest Middle School Community pool Bike paths that connect to local parks and community gardens Minutes drive from: Public parks with a community garden and walking paths I-99 Access Downtown and the Penn State campus Wegmans Target Trader Joe's Cinemark Sheetz Additional shopping, dining, and recreation Included in Rent: Sewer, Waste/Recycling. No monthly pet rent will be charged for your animal companions. Pets (up to 3 max) are permitted with limitations, prior approval, and the receipt of a fully refundable pet deposit. Some furniture is provided at no additional fee: Large dining table, upright piano and bench with music storage, standing desk, bookshelf, shower stool, and refillable shampoo/conditioner/body wash containers, humidifier, basement couch and rugs, and basement storage shelves. Any of these can be removed if not desired by the tenant (excluding the piano). Tenant Responsibility: Water, Electric, Gas, Cable/Internet, and Snow Removal. Lawn Care is negotiable. Move-in funds required: First month's rent ($2,600), security deposit (equal to one month's rent), and a fully refundable pet deposit (flat $500), if applicable. This rental becomes available on August 1, 2026. No smoking.

    This property is off market, which means it's not currently listed for sale or rent on Zillow. This may be different from what's available on other websites or public sources.
    Zillow last checked:

    Listing updated:

    Source: Zillow Rentals

    Facts & features

    Interior

    Bedrooms & bathrooms
    • Bedrooms: 3
    • Bathrooms: 2
    • Full bathrooms: 2
    Heating
    • Baseboard
    Cooling
    • Window Unit
    Appliances
    • Included: Dishwasher, Dryer, Freezer, Microwave, Oven, Refrigerator, Washer
    • Laundry: In Unit
    Features
    • Walk In Closet
    • Flooring: Hardwood, Tile
    Interior area
    • Total interior livable area: 2,022 sqft

    Property

    Parking
    • Parking features: Attached, Off Street
    • Has attached garage: Yes
    • Details: Contact manager
    Features
    • Exterior features: Bicycle storage, Heating system: Baseboard, Sewage included in rent, Walk In Closet
    Details
    • Parcel number: 180092040000

    Construction

    Type & style
    • Home type: SingleFamily
    • Property subtype: Single Family Residence

    Utilities & green energy

    • Utilities for property: Sewage

    Community & HOA

    Community
    • Deposit fee: $2,600
    Location
    • Region: State College

    Financial & listing details

    • Price per square foot: $199/sqft
    • Tax assessed value: $126,100
    • Annual tax amount: $4,329
    • Date on market: 6/25/2026
    • Date available: 08/01/2026
    • Lease term: 1 Year

    Price history

    DateEventPrice
    7/3/2026Listing removed$2,600$1/sqft
    Source: Zillow Rentals Report a problem
    6/25/2026Listed for rent$2,600+52.9%$1/sqft
    Source: Zillow Rentals Report a problem
    10/2/2022Listing removed--
    Source: Zillow Rental Manager Report a problem
    9/26/2022Listed for rent$1,700$1/sqft
    Source: Zillow Rental Manager Report a problem
    8/24/2018Sold$249,900$124/sqft
    Source: Public Record Report a problem
    7/27/2018Pending sale$249,900$124/sqft
    Source: Keller Williams Advantage Realty #62477 Report a problem
    6/24/2018Listed for sale$249,900+12.7%$124/sqft
    Source: Keller Williams Advantage Realty #62477 Report a problem
    3/2/2016Sold$221,650-3.4%$110/sqft
    Source: Public Record Report a problem
    11/10/2015Listed for sale$229,500+9.3%$114/sqft
    Source: RE/MAX Centre Realty #46312 Report a problem
    1/12/2009Sold$209,900$104/sqft
    Source: Public Record Report a problem

    Public tax history

    YearProperty taxesTax assessment
    2024$4,329 +2.6%$63,050
    2023$4,221 +5.6%$63,050
    2022$3,999 $63,050
    2021$3,999 +43%--
    2020$2,796 0%$63,050
    2019$2,797 +2%$63,050
    2018$2,742 $63,050
    2017-- $63,050
    2016-- $63,050
    2015-- $63,050
    2014-- $63,050
    2013-- $63,050
    2012-- $63,050
    2011-- $63,050
    2010-- $63,050
    2009-- $63,050
    2006-- $63,050
    2005-- $63,050
    2004-- $63,050
    2003-- $63,050
    2002-- $63,050
    2000-- $63,050
    Find assessor info on the county website

    Neighborhood: Park Forest Village

    Nearby schools

    GreatSchools rating
    Get pre-qualified for a loan
    At Zillow Home Loans, we can pre-qualify you in as little as 5 minutes with no impact to your credit score.

    An equal housing lender. NMLS #10287.