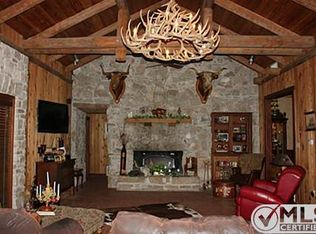
Country living at its finest. This home definitely has a country feel while only being 2 minutes from Dawson and 15 minutes from Hubbard and 20 minutes from Corsicana and an hour from Dallas. The 2,300+ sq. ft. home is sitting on one ac with several large mature trees, two storage buildings and large shop with electricity and concrete floor. There are 3 ample size bedrooms, two full baths, and the open concept living area combines the kitchen, dining room and living room lending itself to a wonderful entertaining area. The kitchen features a natural gas cook top, built-in gas oven, dishwasher, and refrigerator. A second living area enjoys a brick fireplace with gas logs and a recirculating heat system. The home has central AC for cooling and economical gas heating. The screened in porch allowing you to enjoy the evening in comfort. Home needs some updating, and seller will give a $10,000 allowance for redecorating to buyer with a vision. Must see to appreciate.
Sold
Price Unknown
200 Oakridge Ln, Dawson, TX 76639
3beds
2,331sqft
Single Family Residence
Built in 1964
1 Acres Lot
$245,300 Zestimate®
$--/sqft
$2,099 Estimated rent
Home value
$245,300
$221,000 - $270,000
$2,099/mo
Zestimate® history
Owner options
List your home for rent
$2,099/mo
Rent Zestimate®
Find your next renter with Zillow Rental Manager. Plus, with online applications, you can quickly screen prospective tenants – for free.
$2,099/mo
Rent Zestimate®
Refinance and save
Refinancing to a lower rate could help reduce your monthly payments and save thousands over the life of the loan.
Explore your selling options
Work with a Zillow partner agent
Leverage their expertise and Zillow's premium Showcase listings to get your home seen by more buyers.
Get startedList with your own agent
Get your home in front of millions of buyers by listing it on Zillow.
Learn how to do itSell it yourself
Take full control of how buyers see your home on Zillow by listing For Sale by Owner (FSBO).
List your homeWhat's special
Brick fireplaceCentral acGas logsEconomical gas heatingAmple size bedroomsLarge shopHour from dallas
Zillow last checked:
Listing updated:
Listed by:
David Teel 0462286 254-582-3070,
David Teel, Realtor 254-582-3070
Bought with:
Ronald Willis
Willis and Company
Source: NTREIS,MLS#: 20478383
Facts & features
Interior
Bedrooms & bathrooms
- Bedrooms: 3
- Bathrooms: 2
- Full bathrooms: 2
Primary bedroom
- Features: Walk-In Closet(s)
- Level: First
- Dimensions: 12 x 12
Living room
- Features: Fireplace
- Level: First
- Dimensions: 20 x 20
Heating
- Central, Natural Gas
Cooling
- Central Air, Ceiling Fan(s), Electric
Appliances
- Included: Some Gas Appliances, Dishwasher, Electric Oven, Gas Cooktop, Gas Water Heater, Plumbed For Gas, Refrigerator
Features
- High Speed Internet, Other
- Has basement: No
- Number of fireplaces: 1
- Fireplace features: Family Room, Masonry, Wood Burning
Interior area
- Total interior livable area: 2,331 sqft
Property
Parking
- Total spaces: 2
- Parking features: Attached Carport, Covered
- Carport spaces: 2
Features
- Levels: One
- Stories: 1
- Pool features: None
Lot
- Size: 1 Acres
Details
- Parcel number: 33340
Construction
Type & style
- Home type: SingleFamily
- Architectural style: Detached
- Property subtype: Single Family Residence
- Attached to another structure: Yes
Condition
- Year built: 1964
Utilities & green energy
- Sewer: Septic Tank
- Water: Public
- Utilities for property: Electricity Connected, Natural Gas Available, Phone Available, Septic Available, Separate Meters, Water Available
Community & HOA
Community
- Subdivision: Floyd
HOA
- Has HOA: No
Location
- Region: Dawson
Financial & listing details
- Tax assessed value: $229,980
- Annual tax amount: $5,003
- Date on market: 5/17/2024
- Cumulative days on market: 175 days
- Electric utility on property: Yes
Price history
| Date | Event | Price |
|---|---|---|
| 7/2/2024 | Sold | -- |
Source: NTREIS #20478383 Report a problem | ||
| 5/28/2024 | Pending sale | $249,000$107/sqft |
Source: NTREIS #20478383 Report a problem | ||
| 5/17/2024 | Contingent | $249,000$107/sqft |
Source: NTREIS #20478383 Report a problem | ||
| 5/17/2024 | Listed for sale | $249,000$107/sqft |
Source: NTREIS #20478383 Report a problem | ||
| 5/13/2024 | Contingent | $249,000$107/sqft |
Source: NTREIS #20478383 Report a problem | ||
| 4/15/2024 | Price change | $249,000-7.4%$107/sqft |
Source: NTREIS #20478383 Report a problem | ||
| 2/25/2024 | Price change | $269,000-6.9%$115/sqft |
Source: NTREIS #20478383 Report a problem | ||
| 11/16/2023 | Listed for sale | $289,000$124/sqft |
Source: NTREIS #20478383 Report a problem | ||
Public tax history
| Year | Property taxes | Tax assessment |
|---|---|---|
| 2025 | $2,644 -41.7% | $229,980 -7.2% |
| 2024 | $4,535 +3.8% | $247,800 +3.8% |
| 2023 | $4,368 | $238,690 +51.6% |
| 2022 | -- | $157,410 +15.9% |
| 2021 | -- | $135,840 +0.8% |
| 2020 | -- | $134,790 +8% |
| 2019 | -- | $124,754 +27.6% |
| 2017 | -- | $97,757 +10% |
| 2016 | -- | $88,870 |
| 2015 | -- | $88,870 |
| 2014 | -- | $88,870 +7.7% |
| 2013 | -- | $82,480 +5.2% |
| 2012 | -- | $78,400 |
| 2011 | -- | $78,400 |
Find assessor info on the county website
Neighborhood: 76639
Nearby homes
- $442,1005 bd3 ba3.5k sqft109 Oakridge Rd, Dawson, TX 76639Off Market
- $423,7004 bd4 ba648 sqft201 Oakridge Rd, Dawson, TX 76639Off Market
- $325,600-- bd1 ba2.7k sqft105 Oakridge Rd, Dawson, TX 76639Off Market
- $257,000-- bd-- ba1.7k sqft101 Oakridge Rd, Dawson, TX 76639Off Market
- $--435 sqft109 Oakridge Ln, Dawson, TX 76639Off Market
- $120,100-- bd-- ba1.6k sqft580 Fm 1838, Dawson, TX 76639Off Market
- $642,900-- bd-- ba8.5k sqft578 Fm 1838, Dawson, TX 76639Off Market
- $245,500-- bd-- ba1.4k sqft560 Fm 1838, Dawson, TX 76639Off Market
Nearby schools
GreatSchools rating
- 5/10Dawson High SchoolGrades: PK-12Distance: 1 mi
Schools provided by the listing agent
- Elementary: Dawson
- Middle: Dawson
- High: Dawson
- District: Dawson ISD
Source: NTREIS. This data may not be complete. We recommend contacting the local school district to confirm school assignments for this home.
- Texas
- Navarro County
- Dawson
- 76639
- 200 Oakridge Ln
