Skip main navigation
Closed
  • $480,000

    200 Oakside Way, Lawrenceville, GA 30046

    3beds
    2,144sqft
    Single Family Residence, Residential
    Built in 2018
    5,662.8 Square Feet Lot
    $471,500 Zestimate®
    $224/sqft
    $2,304 Estimated rent

    Home value

    $471,500

    $434,000 - $514,000

    $2,304/mo

    Zestimate® history
    Loading
    Loading...

    Owner options

    List your home for rent

    $2,304/mo

    Rent Zestimate®

    Find your next renter with Zillow Rental Manager. Plus, with online applications, you can quickly screen prospective tenants – for free.

    Learn more

    $2,304/mo

    Rent Zestimate®

    Refinance and save

    $3,051/mo

    Est. payment

    Refinancing to a lower rate could help reduce your monthly payments and save thousands over the life of the loan.

    See today's rates

    $3,051/mo

    Est. payment

    Explore your selling options

    Work with a Zillow partner agent

    Leverage their expertise and Zillow's premium Showcase listings to get your home seen by more buyers.

    Get started

    List with your own agent

    Get your home in front of millions of buyers by listing it on Zillow.

    Learn how to do it

    Sell it yourself

    Take full control of how buyers see your home on Zillow by listing For Sale by Owner (FSBO).

    List your home

    What's special

    Home officeVersatile loft spaceCraft roomReading nookCharming front porchUpgraded lightingWalk-in closets
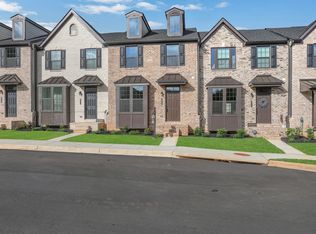
    Charming Cottage in the Heart of Lawrenceville – Former Model Home! Welcome to this inviting cottage in the sought-after City View community—one of only four built! Originally the model home, this residence sits on a level lot and offers an easy, breezy lifestyle you’ll love coming home to. Relax on the charming front porch or unwind in the private, screened-in rear porch—a perfect retreat in any season. Located in the heart of Lawrenceville, this home boasts walkability to everything—restaurants, shops, parks, and best of all, the Aurora Theatre! Move-in ready and impeccably maintained, this home truly has it all. The primary suite on the main level provides comfort and convenience, while the second floor features two additional bedrooms, a full bath, and a versatile loft space. Highlights include: Gourmet Designer Kitchen – 42” custom cabinetry, quartz countertops, stylish backsplash, a large island with a farmhouse sink, pantry, and top-of-the-line appliances, including the refrigerator. Built-in bench seating with extra storage for added functionality. Wood floors throughout, upgraded lighting, tile baths, and walk-in closets. Loft space perfect for a home office, craft room, or reading nook, featuring built-in bookshelves, bench seating, and additional storage. Easy access to the side garage directly from the kitchen for added convenience. Irrigation system and low HOA fees covering lawn maintenance—you’ll never have to mow again! This home is an absolute gem—don’t miss your chance to own this rare find! Come see it today—it won’t disappoint!

    Zillow last checked:

    Listing updated:

    Listing Provided by:

    PASQUALINA BREZNAK,

    Keller Williams North Atlanta

    Bought with:

    Nicole Smith, 363395

    Promove House + Condo Group, LLC

    Source: FMLS GA,MLS#: 7546647MLS Logo

    Facts & features

    Interior

    Bedrooms & bathrooms
    • Bedrooms: 3
    • Bathrooms: 3
    • Full bathrooms: 2
    • 1/2 bathrooms: 1
    • Main level bathrooms: 1
    • Main level bedrooms: 1
    Loft
    • Level: Upper
    Heating
    • Forced Air, Natural Gas
    Cooling
    • Ceiling Fan(s), Central Air
    Appliances
    • Included: Dishwasher, Disposal, Dryer, Electric Water Heater, ENERGY STAR Qualified Water Heater, Gas Range, Microwave, Refrigerator, Self Cleaning Oven, Washer
    Features
    • Bookcases, Crown Molding, High Ceilings 9 ft Main, Recessed Lighting, Tray Ceiling(s), Walk-In Closet(s)
    • Flooring: Hardwood, Laminate, Tile
    • Windows: Insulated Windows, Window Treatments
    • Basement: None
    • Number of fireplaces: 1
    • Fireplace features: Factory Built, Gas Starter, Glass Doors, Living Room
    • Common walls with other units/homes: No Common Walls
    Interior area
    • Total structure area: 2,144
    • Total interior livable area: 2,144 sqft

    Property

    Parking
    • Total spaces: 2
    • Parking features: Driveway, Garage, Garage Door Opener, Garage Faces Rear, Kitchen Level, Level Driveway
    • Garage spaces: 2
    • Has uncovered spaces: Yes
    Accessibility
    • Accessibility features: None
    Features
    • Levels: One and One Half
    • Stories: 1
    • Patio & porch: Front Porch, Glass Enclosed, Patio, Rear Porch, Screened
    • Exterior features: Lighting, Private Yard, Rain Gutters
    • Pool features: None
    • Spa features: None
    • Fencing: Privacy,Wood
    • Has view: Yes
    • View description: City
    • Waterfront features: None
    • Body of water: None
    Lot
    • Size: 5,662 sqft
    • Features: Corner Lot, Cul-De-Sac, Landscaped, Level, Sprinklers In Front, Sprinklers In Rear
    Details
    • Additional structures: None
    • Parcel number: R5146E117
    • Other equipment: Irrigation Equipment
    • Horse amenities: None

    Construction

    Type & style
    • Home type: SingleFamily
    • Architectural style: Cottage,Craftsman
    • Property subtype: Single Family Residence, Residential
    Materials
    • Brick Front, Cement Siding
    • Foundation: Slab
    • Roof: Composition
    Condition
    • Resale
    • New construction: No
    • Year built: 2018

    Utilities & green energy

    • Electric: 110 Volts, 220 Volts
    • Sewer: Public Sewer
    • Water: Public
    • Utilities for property: Cable Available, Electricity Available, Natural Gas Available, Underground Utilities
    Green energy
    • Energy efficient items: Appliances, Construction, HVAC, Insulation, Lighting, Windows
    • Energy generation: None

    Community & neighborhood

    Security
    • Security features: Smoke Detector(s)
    Community
    • Community features: Homeowners Assoc, Near Schools, Near Shopping, Sidewalks, Street Lights
    Location
    • Region: Lawrenceville
    • Subdivision: City View

    HOA & financial

    HOA
    • Has HOA: Yes
    • HOA fee: $85 monthly
    • Services included: Maintenance Grounds

    Other

    Other facts
    • Listing terms: 1031 Exchange,Cash,Conventional,FHA
    • Road surface type: Asphalt

    Price history

    DateEventPrice
    5/27/2025Sold$480,000-2.9%$224/sqft
    Source: FMLS GA #7546647 Report a problem
    4/10/2025Pending sale$494,500$231/sqft
    Source: FMLS GA #7546647 Report a problem
    4/4/2025Price change$494,500-4%$231/sqft
    Source: FMLS GA #7546647 Report a problem
    3/25/2025Listed for sale$514,900+45.3%$240/sqft
    Source: FMLS GA #7546647 Report a problem
    5/15/2019Sold$354,444$165/sqft
    Source: FMLS GA #6069940 Report a problem

    Public tax history

    YearProperty taxesTax assessment
    2025$4,135 -17.7%$149,080 -19.8%
    2024$5,025 +41.5%$185,920 +35.3%
    2023$3,552 -12.1%$137,400
    2022$4,041 +2.9%$137,400 +7.6%
    2021$3,928 -3.5%$127,720 +5.1%
    2020$4,073 +29.6%$121,560 +34.6%
    2019$3,142 $90,320

    Find assessor info on the county website

    Neighborhood: 30046

    Nearby schools

    GreatSchools rating
    Schools provided by the listing agent
    • Elementary: Lawrenceville
    • Middle: Moore
    • High: Central Gwinnett

    Source: FMLS GA. This data may not be complete. We recommend contacting the local school district to confirm school assignments for this home.

    Get a cash offer in 3 minutes
    Find out how much your home could sell for in as little as 3 minutes with a no-obligation cash offer.
    Estimated market value
    $471,500
    Get a cash offer in 3 minutes
    Find out how much your home could sell for in as little as 3 minutes with a no-obligation cash offer.
    Estimated market value
    $471,500