Exceptional Home in Quaint & Desirable Oakwood Creek Estates, Drive Up to this Impressive Home with Curb Appeal & Lush Landscaping, As you Enter the Home you will be Delighted by Open Concept Living & Kitchen Featuring Soaring Ceilings, Exposed Wood Beams, Handscraped Hardwood Floors, Stain Grade Trim, Handsome Dry Stack Stone WBFP & an Abundance Of Windows Overlooking Private Backyard, Master Suite Provides Comfort & Convenience and Features Soaking Tub, Separate Vanities, Walk In Shower & Closet, Secondary Bedrooms are Split & Spacious, Inclined to Entertain? This Home Offers a Formal Dining for Dinner Parties or Family Gatherings as well as a Cozy Media Room for Movie Night & Relaxing! The Private Backyard Boasts Ample Space to Run & Play and Opportunity to Create Your Own Outdoor Oasis! Property Features 8' Privacy Fence, Private Water Well & a Variety of Fruit Trees to Enjoy, Premier Location Tucked Away yet Conveniently Close to City Amenities & Major Roadways, Welcome Home!
Sold
Price Unknown
200 Oakwood Creek Ct, Weatherford, TX 76088
4beds
2,447sqft
Single Family Residence
Built in 2012
1.03 Acres Lot
$561,100 Zestimate®
$--/sqft
$3,021 Estimated rent
Home value
$561,100
$533,000 - $589,000
$3,021/mo
Zestimate® history
Owner options
List your home for rent
$3,021/mo
Rent Zestimate®
Find your next renter with Zillow Rental Manager. Plus, with online applications, you can quickly screen prospective tenants – for free.
$3,021/mo
Rent Zestimate®
Refinance and save
Refinancing to a lower rate could help reduce your monthly payments and save thousands over the life of the loan.
Explore your selling options
Work with a Zillow partner agent
Leverage their expertise and Zillow's premium Showcase listings to get your home seen by more buyers.
Get startedList with your own agent
Get your home in front of millions of buyers by listing it on Zillow.
Learn how to do itSell it yourself
Take full control of how buyers see your home on Zillow by listing For Sale by Owner (FSBO).
List your homeWhat's special
Zillow last checked:
Listing updated:
Listed by:
Alicia Brunson 0515014 817-441-7707,
Realty World Professionals 817-441-7707,
Pamela Snowden 0434024 817-690-0976,
Realty World Professionals
Bought with:
Garrett Young
JPAR West Metro
Source: NTREIS,MLS#: 20626922
Facts & features
Interior
Bedrooms & bathrooms
- Bedrooms: 4
- Bathrooms: 2
- Full bathrooms: 2
Primary bedroom
- Features: Double Vanity, Garden Tub/Roman Tub, Linen Closet, Separate Shower, Walk-In Closet(s)
- Level: First
- Dimensions: 16 x 14
Bedroom
- Level: First
- Dimensions: 11 x 11
Bedroom
- Features: Ceiling Fan(s)
- Level: First
- Dimensions: 11 x 11
Breakfast room nook
- Level: First
- Dimensions: 12 x 11
Dining room
- Level: First
- Dimensions: 11 x 11
Kitchen
- Features: Breakfast Bar, Built-in Features, Granite Counters, Kitchen Island, Stone Counters
- Level: First
- Dimensions: 14 x 12
Living room
- Features: Fireplace
- Level: First
- Dimensions: 20 x 18
Media room
- Level: First
- Dimensions: 17 x 15
Heating
- Central
Cooling
- Central Air, Ceiling Fan(s)
Appliances
- Included: Dishwasher, Electric Cooktop, Electric Oven, Disposal, Water Softener
- Laundry: Washer Hookup, Electric Dryer Hookup, Laundry in Utility Room
Features
- Decorative/Designer Lighting Fixtures, Granite Counters, High Speed Internet, Kitchen Island, Open Floorplan, Tile Counters, Walk-In Closet(s), Wired for Sound
- Flooring: Carpet, Ceramic Tile, Wood
- Windows: Window Coverings
- Has basement: No
- Number of fireplaces: 1
- Fireplace features: Living Room, Stone, Wood Burning
Interior area
- Total interior livable area: 2,447 sqft
Property
Parking
- Total spaces: 2
- Parking features: Garage Faces Side
- Attached garage spaces: 2
Features
- Levels: One
- Stories: 1
- Patio & porch: Covered
- Pool features: None
- Fencing: Back Yard,Wood
Lot
- Size: 1.03 Acres
- Features: Acreage, Back Yard, Lawn, Landscaped, Subdivision, Sprinkler System, Few Trees
Details
- Parcel number: R000090617
Construction
Type & style
- Home type: SingleFamily
- Architectural style: Traditional,Detached
- Property subtype: Single Family Residence
Materials
- Brick, Rock, Stone
- Foundation: Slab
- Roof: Composition
Condition
- Year built: 2012
Utilities & green energy
- Sewer: Aerobic Septic
- Water: Well
- Utilities for property: Septic Available, Water Available
Community & HOA
Community
- Security: Security System Owned, Smoke Detector(s)
- Subdivision: Oakwood Creek Estates
HOA
- Has HOA: No
Location
- Region: Weatherford
Financial & listing details
- Tax assessed value: $522,020
- Annual tax amount: $10,136
- Date on market: 6/6/2024
- Cumulative days on market: 6 days
- Listing terms: Cash,Conventional,FHA,VA Loan
- Exclusions: security cameras, TVs, chicken pen, conex
Price history
| Date | Event | Price |
|---|---|---|
| 7/10/2024 | Sold | -- |
Source: NTREIS #20626922 Report a problem | ||
| 6/21/2024 | Pending sale | $555,000$227/sqft |
Source: NTREIS #20626922 Report a problem | ||
| 6/13/2024 | Contingent | $555,000$227/sqft |
Source: NTREIS #20626922 Report a problem | ||
| 6/6/2024 | Listed for sale | $555,000$227/sqft |
Source: NTREIS #20626922 Report a problem | ||
Public tax history
| Year | Property taxes | Tax assessment |
|---|---|---|
| 2025 | $6,404 -32.8% | $522,020 -14.7% |
| 2024 | $9,530 -6% | $612,270 |
| 2023 | $10,136 +40.4% | $612,270 +60.9% |
| 2022 | $7,218 -1.8% | $380,430 |
| 2021 | $7,349 +6.2% | $380,430 +14.4% |
| 2020 | $6,917 -3.3% | $332,450 |
| 2019 | $7,153 +10.3% | $332,450 +18.2% |
| 2018 | $6,487 -1.1% | $281,180 |
| 2017 | $6,560 +1.1% | $281,180 +4.6% |
| 2016 | $6,492 +14.3% | $268,730 |
| 2015 | $5,679 | $268,730 +13.3% |
| 2014 | $5,679 | $237,170 |
| 2013 | -- | $237,170 |
Find assessor info on the county website
Neighborhood: 76088
Nearby homes
- $512,8003 bd3 ba2.6k sqft204 Oakwood Creek Ct, Weatherford, TX 76088Off Market
- $658,6004 bd4 ba2.6k sqft141 Oakwood Creek Ln, Weatherford, TX 76088Off Market
- $542,800-- bd-- ba2.4k sqft138 Oakwood Creek Ln, Weatherford, TX 76088Off Market
- $544,7004 bd2 ba2.4k sqft134 Oakwood Creek Ln, Weatherford, TX 76088Off Market
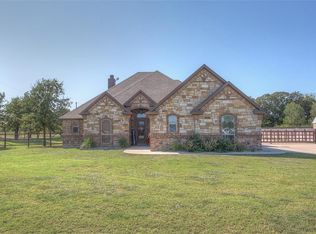
- $469,9003 bd3 ba2k sqft130 Oakwood Creek Ln, Weatherford, TX 76088Off Market
- $87,970-- bd-- ba-- sqftOakwood Creek Ct, Weatherford, TX 76088Off Market
- $486,000-- bd-- ba2k sqft149 Oakwood Creek Ln, Weatherford, TX 76088Off Market
- $542,200-- bd-- ba2.4k sqft201 Oakwood Creek Ct, Weatherford, TX 76088Off Market
Nearby schools
GreatSchools rating
- 5/10Millsap Elementary SchoolGrades: PK-5Distance: 9.2 mi
- 6/10Millsap Middle SchoolGrades: 6-8Distance: 8.9 mi
- 6/10Millsap High SchoolGrades: 9-12Distance: 8.6 mi
Schools provided by the listing agent
- Elementary: Millsap
- Middle: Millsap
- High: Millsap
- District: Millsap ISD
Source: NTREIS. This data may not be complete. We recommend contacting the local school district to confirm school assignments for this home.
Get a cash offer in 3 minutes
Find out how much your home could sell for in as little as 3 minutes with a no-obligation cash offer.
Estimated market value
$561,100
Get a cash offer in 3 minutes
Find out how much your home could sell for in as little as 3 minutes with a no-obligation cash offer.
Estimated market value
$561,100
- Texas
- Parker County
- Weatherford
- 76088
- 200 Oakwood Creek Ct
Nearby cities
Nearby neighborhoods
Nearby zip codes
Other Weatherford Topics
