Welcome Home! These stunning Ocean Views are waiting for you in this luxurious 7th-floor residence nestled within the Hammock Beach - Ocean Tower. Among the select few units boasting unparalleled ocean and golf views from every room, this lavish 3-bedroom, 3.5-bathroom retreat spans 2246 sq. ft. Step into luxury as you're greeted by an elegant entry foyer, with a private elevator seamlessly opening directly into your condo. The entire space has been meticulously renovated to perfection, featuring a stunning gourmet kitchen adorned with quartz countertops, a custom bar, 42-inch cabinets, rock wall accents, and a kitchen backsplash. With stainless steel appliances, a Viking oven, luxury vinyl plank flooring throughout, an electric fireplace, custom closets, luxury barn doors, crown molding, custom lighting, custom motorized window shades, and even a wine refrigerator - no detail has been spared. Open the sliders to immerse yourself in the symphony of waves crashing onto the shore, or retreat to the expansive open-air balcony to soak in panoramic views of the Atlantic. The spacious master bedroom offers an oversized walk-in closet, and balcony access, while the sizable master bathroom boasts split dual sinks, a tiled shower, and a jetted soaking tub. Your guests will be pampered in two plush guest suites, each with full bathrooms en suite. Beautifully decorated and move-in-ready, this furnished unit is an absolute must-have! While membership to the Hammock Beach Resort & Spa is available, it's not required, offering access to an array of incredible amenities including the renowned Jack Nicklaus Signature Ocean Course, a multi-level resort pool pavilion, fitness center, wellness spa, sushi restaurant, upscale-casual dining options, sports bar, indoor pool, and more. Perfectly situated on the Atlantic Ocean alongside Jack Nicklaus' Signature Ocean Course, this property is in pristine condition and represents the epitome of coastal luxury living. Note that while this property is not currently in the Hammock Beach rental program, it can be added after closing at buyers discretion.
Sold for $1,180,000
$1,180,000
200 OCEAN CREST DRIVE #743, PALM COAST, FL 32137
3beds
2,246sqft
Condominium
Built in 2007
-- sqft lot
$1,155,400 Zestimate®
$525/sqft
$6,234 Estimated rent
Home value
$1,155,400
$1.05M - $1.27M
$6,234/mo
Zestimate® history
Owner options
List your home for rent
$6,234/mo
Rent Zestimate®
Find your next renter with Zillow Rental Manager. Plus, with online applications, you can quickly screen prospective tenants – for free.
$6,234/mo
Rent Zestimate®
Refinance and save
$9,668/mo
Est. payment
Refinancing to a lower rate could help reduce your monthly payments and save thousands over the life of the loan.
$9,668/mo
Est. payment
Explore your selling options
Work with a Zillow partner agent
Leverage their expertise and Zillow's premium Showcase listings to get your home seen by more buyers.
Get startedList with your own agent
Get your home in front of millions of buyers by listing it on Zillow.
Learn how to do itSell it yourself
Take full control of how buyers see your home on Zillow by listing For Sale by Owner (FSBO).
List your homeWhat's special
Balcony accessHammock beach resortCustom motorized window shadesIndoor poolCustom barFitness centerOversized walk-in closet
Zillow last checked:
Listing updated:
Listed by:
Melissa Vaculik 386-585-4705,
RE/MAX SELECT PROFESSIONALS 386-283-4966
Bought with:
Violet Rosenblit, 3385854
CHARLES RUTENBERG REALTY ORLANDO
Source: Stellar MLS,MLS#: FC298101 Originating MLS: Flagler
Originating MLS: Flagler
Facts & features
Interior
Bedrooms & bathrooms
- Bedrooms: 3
- Bathrooms: 4
- Full bathrooms: 3
- 1/2 bathrooms: 1
Primary bedroom
- Features: Ceiling Fan(s), En Suite Bathroom, Walk-In Closet(s)
- Level: First
- Dimensions: 14.3x16.5
Bedroom 2
- Features: En Suite Bathroom, Built-in Closet
- Level: First
- Dimensions: 13.2x14.2
Bedroom 3
- Features: En Suite Bathroom, Walk-In Closet(s)
- Level: First
- Dimensions: 14.3x18.3
Primary bathroom
- Features: Dual Sinks, En Suite Bathroom, Exhaust Fan, Garden Bath, Granite Counters, Split Vanities, Tub with Separate Shower Stall, Water Closet/Priv Toilet
- Level: First
- Dimensions: 10x14
Bathroom 2
- Features: En Suite Bathroom, Tub With Shower
- Level: First
- Dimensions: 5.3x10.7
Bathroom 3
- Features: Tub With Shower
- Level: First
- Dimensions: 7x10
Foyer
- Level: First
- Dimensions: 6.11x11.8
Kitchen
- Features: Breakfast Bar, Pantry
- Level: First
- Dimensions: 11.2x16
Laundry
- Level: First
- Dimensions: 6.3x9.11
Living room
- Level: First
- Dimensions: 19.4x24.4
Heating
- Heat Pump
Cooling
- Central Air
Appliances
- Included: Bar Fridge, Cooktop, Dishwasher, Disposal, Dryer, Electric Water Heater, Exhaust Fan, Ice Maker, Microwave, Range, Refrigerator, Washer
- Laundry: Electric Dryer Hookup, Laundry Room, Washer Hookup
Features
- Ceiling Fan(s), Eating Space In Kitchen, Elevator, Living Room/Dining Room Combo, Primary Bedroom Main Floor, Solid Surface Counters, Split Bedroom, Thermostat, Walk-In Closet(s)
- Flooring: Luxury Vinyl
- Doors: Outdoor Grill, Sliding Doors
- Windows: Display Window(s), Storm Window(s), Shades, Window Treatments
- Has fireplace: Yes
- Fireplace features: Electric, Living Room
- Furnished: Yes
Interior area
- Total structure area: 2,246
- Total interior livable area: 2,246 sqft
Property
Parking
- Parking features: Assigned, Guest, Under Building
Features
- Levels: One
- Stories: 1
- Patio & porch: Covered, Rear Porch, Wrap Around
- Exterior features: Dog Run, Outdoor Grill, Sidewalk
- Has view: Yes
- View description: Golf Course, Pool, Water, Gulf/Ocean - Partial
- Has water view: Yes
- Water view: Water,Gulf/Ocean - Partial
- Waterfront features: Gulf/Ocean Front
Lot
- Size: 3,220 Square Feet
Details
- Parcel number: 041131360600040761E
- Zoning: PUD
- Special conditions: None
Construction
Type & style
- Home type: Condo
- Property subtype: Condominium
Materials
- Block, Stucco
- Foundation: Slab
- Roof: Tile
Condition
- New construction: No
- Year built: 2007
Details
- Warranty included: Yes
Utilities & green energy
- Sewer: Public Sewer
- Water: Public
- Utilities for property: Cable Connected, Electricity Connected, Sewer Connected, Sprinkler Recycled, Underground Utilities, Water Connected
Community & HOA
Community
- Features: Gulf/Ocean Front, Community Mailbox, Fitness Center, Gated Community - Guard, Golf, Irrigation-Reclaimed Water, Playground, Pool, Restaurant, Sidewalks, Wheelchair Access
- Pet fee: $0 monthly
- Subdivision: HAMMOCK BEACH
HOA
- Has HOA: No
- Amenities included: Elevator(s), Gated, Security, Spa/Hot Tub
- Services included: 24-Hour Guard, Maintenance Structure, Maintenance Grounds, Manager, Pool Maintenance, Private Road, Security, Trash
- HOA fee: $1,642 monthly
- HOA name: TOMOKA PROPERTY MANAGEMENT, INC
Location
- Region: Palm Coast
Financial & listing details
- Price per square foot: $525/sqft
- Tax assessed value: $780,078
- Annual tax amount: $10,912
- Date on market: 2/16/2024
- Cumulative days on market: 2 days
- Listing terms: Cash,Conventional
- Ownership: Condominium
- Total actual rent: 0
- Electric utility on property: Yes
- Road surface type: Asphalt
Price history
| Date | Event | Price |
|---|---|---|
| 4/5/2024 | Sold | $1,180,000+0.4%$525/sqft |
Source:  Stellar MLS #FC298101 Report a problem Stellar MLS #FC298101 Report a problem | ||
| 2/19/2024 | Pending sale | $1,175,000$523/sqft |
Source: Stellar MLS #FC298101 Report a problem | ||
| 2/16/2024 | Listed for sale | $1,175,000+27.3%$523/sqft |
Source: Stellar MLS #FC298101 Report a problem | ||
| 3/1/2021 | Sold | $923,000-1.8%$411/sqft |
Source: Agent Provided Report a problem | ||
| 12/7/2020 | Listed for sale | $939,900+17.5%$418/sqft |
Source: TRADEMARK REALTY GROUP LLC #263193 Report a problem | ||
| 11/12/2009 | Sold | $800,000$356/sqft |
Source: Public Record Report a problem | ||
Public tax history
| Year | Property taxes | Tax assessment |
|---|---|---|
| 2024 | $11,134 +2% | $780,078 +5% |
| 2023 | $10,913 +11.6% | $742,931 +10% |
| 2022 | $9,776 +47.7% | $675,392 +40.1% |
| 2021 | $6,620 0% | $482,194 +1.4% |
| 2020 | $6,621 -30.8% | $475,536 -23.4% |
| 2019 | $9,566 +2.6% | $621,100 +5.1% |
| 2018 | $9,322 +5.5% | $590,900 +6.4% |
| 2017 | $8,835 | $555,600 -4.8% |
| 2016 | $8,835 -6.7% | $583,500 +4.8% |
| 2015 | $9,471 +5.9% | $557,000 +14.2% |
| 2014 | $8,942 | $487,800 +4.7% |
| 2013 | -- | $465,800 -5% |
| 2012 | -- | $490,100 -10% |
| 2011 | -- | $544,800 -20.7% |
| 2010 | -- | $687,200 -6.7% |
| 2009 | -- | $736,600 -45.6% |
| 2008 | -- | $1,353,900 |
Find assessor info on the county website
Neighborhood: 32137
Nearby homes
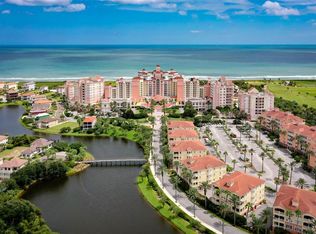
- $599,0003 bd3 ba1.6k sqft200 Ocean Crest Dr APT 109, Palm Coast, FL 32137For Sale
- $650,0003 bd3 ba1.6k sqft200 Ocean Crest Dr APT 117, Palm Coast, FL 32137Sold

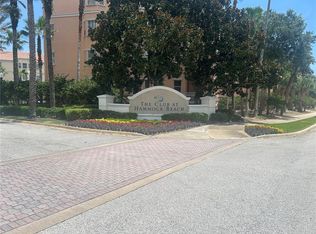
- $675,0003 bd3 ba1.6k sqft200 Ocean Crest Dr APT 118, Palm Coast, FL 32137For Sale
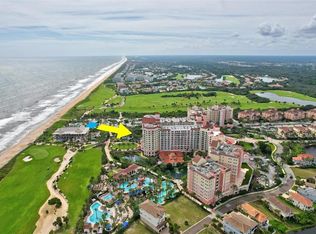
- $685,0003 bd3 ba1.8k sqft200 Ocean Crest Dr APT 211, Palm Coast, FL 32137Sold
- $729,0003 bd3 ba1.6k sqft200 Ocean Crest Dr APT 217, Palm Coast, FL 32137For Sale
- $699,9003 bd3 ba1.6k sqft200 Ocean Crest Dr APT 306, Palm Coast, FL 32137For Sale
- $2,199,9994 bd5 ba3.2k sqft200 Ocean Crest Dr APT 312, Palm Coast, FL 32137For Sale
- $600,0003 bd3 ba1.6k sqft200 Ocean Crest Dr APT 317, Palm Coast, FL 32137Sold
- $725,0003 bd3 ba1.6k sqft200 Ocean Crest Dr APT 408, Palm Coast, FL 32137For Sale
Nearby schools
GreatSchools rating
- 8/10Old Kings Elementary SchoolGrades: PK-5Distance: 9.3 mi
- 5/10Matanzas High SchoolGrades: 8-12Distance: 2.9 mi
- 7/10Indian Trails Middle SchoolGrades: 6-8Distance: 4.5 mi
Get a cash offer in 3 minutes
Find out how much your home could sell for in as little as 3 minutes with a no-obligation cash offer.
Estimated market value
$1,155,400
Get a cash offer in 3 minutes
Find out how much your home could sell for in as little as 3 minutes with a no-obligation cash offer.
Estimated market value
$1,155,400
- Florida
- Flagler County
- Palm Coast
- 32137
- 200 OCEAN CREST DRIVE Unit 743
Nearby cities
Nearby zip codes
Other Palm Coast Topics
