
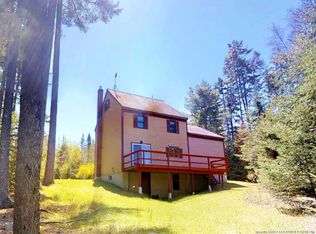
A rare opportunity to own a truly special, one-of-a-kind custom-built contemporary cottage nestled in a peaceful and serene setting along the shores of Back River. Surrounded by towering pines and overlooking the stunning blue-green waters, this year-round waterfront retreat offers the perfect blend of privacy, comfort, and natural beauty.
Designed to embrace its exceptional setting, the home features an open and spacious living area with warm wood floors, a striking granite wood-burning fireplace, and abundant natural light. The thoughtfully designed floor plan includes two bedrooms plus a loft with a half bath, providing flexible space for family and guests. A wood stove, heat pump and whole-house generator ensure comfort and convenience in every season.
Relax and unwind on the wonderful screened porch, or enjoy the sights and sounds of the river from either of the two decks. With 210 feet of owned waterfront, you'll have direct access to the beauty and tranquility of Back River right from your doorstep. As an added bonus, ownership includes access to a shared waterfront common area known as the Lobster Pound, offering additional opportunities to enjoy this remarkable coastal setting.
Whether you're seeking a year-round residence or a private waterfront getaway, this exceptional property is a rare gem in an unforgettable location.
Active under contract
$695,000
200 Oceanward Drive, Friendship, ME 04547
2beds
1,053sqft
Single Family Residence
Built in 2005
3.71 Acres Lot
$660,100 Zestimate®
$660/sqft
$42/mo HOA
What's special
Striking granite wood-burning fireplaceWood stoveAbundant natural lightWarm wood floorsThoughtfully designed floor planWonderful screened porchWhole-house generator
- 66 days |
- 1,331 |
- 115 |
Zillow last checked:
Listing updated:
Listed by:
Camden Real Estate info@camdenre.com
Source: Maine Listings,MLS#: 1668230
Facts & features
Interior
Bedrooms & bathrooms
- Bedrooms: 2
- Bathrooms: 2
- Full bathrooms: 1
- 1/2 bathrooms: 1
Primary bedroom
- Features: Built-in Features, Skylight, Vaulted Ceiling(s), Walk-In Closet(s)
- Level: First
Bedroom 2
- Features: Skylight, Vaulted Ceiling(s)
- Level: First
Dining room
- Features: Dining Area, Vaulted Ceiling(s)
- Level: First
Kitchen
- Features: Skylight, Vaulted Ceiling(s)
- Level: First
Living room
- Features: Built-in Features, Vaulted Ceiling(s), Wood Burning Fireplace
- Level: First
Loft
- Level: Second
Heating
- Heat Pump, Hot Water, Radiant, Wood Stove
Cooling
- Heat Pump
Appliances
- Included: Dryer, Microwave, Gas Range, Refrigerator, Washer
Features
- 1st Floor Bedroom, Bathtub, Shower, Storage, Walk-In Closet(s)
- Flooring: Tile, Wood
- Basement: Bulkhead,Interior Entry,Full,Unfinished
- Number of fireplaces: 1
Interior area
- Total structure area: 1,053
- Total interior livable area: 1,053 sqft
- Finished area above ground: 1,053
- Finished area below ground: 0
Property
Parking
- Parking features: Gravel, On Site
Features
- Patio & porch: Deck, Porch, Screened
- On waterfront: Yes
- Body of water: Back River
- Frontage length: Waterfrontage: 210,Waterfrontage Owned: 210
Lot
- Size: 3.71 Acres
- Features: Neighborhood, Rural, Cul-De-Sac, Wooded
Details
- Parcel number: FRIEM103L017
- Zoning: Shoreland
Construction
Type & style
- Home type: SingleFamily
- Architectural style: Contemporary
- Property subtype: Single Family Residence
Materials
- Wood Frame, Shingle Siding, Wood Siding
- Foundation: Poured Concrete
- Roof: Shingle
Condition
- Year built: 2005
Utilities & green energy
- Electric: Circuit Breakers, Generator Hookup
- Sewer: Private Sewer
- Water: Private, Well
Community & HOA
HOA
- Has HOA: Yes
- HOA fee: $500 annually
Location
- Region: Friendship
Financial & listing details
- Price per square foot: $660/sqft
- Tax assessed value: $225,400
- Annual tax amount: $3,842
- Date on market: 6/20/2026
- Road surface type: Gravel
Estimated market value
$660,100
$627,000 - $693,000
$1,982/mo
Price history
| Date | Event | Price |
|---|---|---|
| 8/2/2026 | Contingent | $695,000$660/sqft |
Source:  Maine Listings #1668230 Report a problem Maine Listings #1668230 Report a problem | ||
| 7/7/2026 | Listed for sale | $695,000$660/sqft |
Source: Maine Listings #1668230 Report a problem | ||
| 7/6/2026 | Contingent | $695,000$660/sqft |
Source: Maine Listings #1668230 Report a problem | ||
| 6/20/2026 | Listed for sale | $695,000$660/sqft |
Source: Maine Listings #1668230 Report a problem | ||
Public tax history
| Year | Property taxes | Tax assessment |
|---|---|---|
| 2024 | $2,637 | $225,400 |
| 2023 | $2,637 | $225,400 |
| 2022 | $2,637 | $225,400 |
| 2020 | $2,637 | $225,400 |
| 2019 | $2,637 +9.3% | $225,400 +1.8% |
| 2018 | $2,413 +7.9% | $221,400 |
| 2017 | $2,236 +3% | $221,400 |
| 2016 | $2,170 -0.1% | $221,400 +0.4% |
| 2015 | $2,173 +0.5% | $220,600 |
| 2014 | $2,162 | $220,600 |
Find assessor info on the county website
Monthly payment
Est. payment
Payment breakdown
Explore the cost of this home by adjusting the details. Changes won't be saved.Climate risks
Neighborhood: 04547
Nearby schools
GreatSchools rating
- 9/10Friendship Village SchoolGrades: K-6Distance: 1.2 mi
- 6/10Medomak Middle SchoolGrades: 7-8Distance: 8.9 mi
- 5/10Medomak Valley High SchoolGrades: 9-12Distance: 8.9 mi
- $--3 acres194 Oceanward Dr, Friendship, ME 04547Off Market
- $485,2003 bd2 ba2.7k sqft206 Oceanward Dr, Friendship, ME 04547Off Market
- $420,0003 bd3 ba1.2k sqft214 Oceanward Dr, Friendship, ME 04547Off Market
- $161,000-- bd-- ba-- sqftOceanward Dr, Friendship, ME 04547Off Market
- $212,500-- bd-- ba-- sqftOceanward Dr, Friendship, ME 04547Off Market
- $69,800-- bd-- ba-- sqftOceanward Dr, Friendship, ME 04547Off Market
- $25,900-- bd-- ba-- sqftOceanward Dr, Friendship, ME 04547Off Market
- $37,800-- bd-- ba-- sqftOceanward Dr, Friendship, ME 04547Off Market
A local agent can set up tours, give advice and negotiate with sellers.
Similar homes
- $699,0003 bd1 ba1.3k sqft273 Pleasant Point Road, Cushing, ME 04563Active

 MLS ID #1666062, Legacy Properties Sotheby's International Realty. Maine Listings
 - $550,0003 bd2 ba1.3k sqft766 Pleasant Point Road, Cushing, ME 04563Active
 MLS ID #1668741, Legacy Properties Sotheby's International Realty. Maine Listings
 - $559,0002 bd1 ba1k sqft456 Duck Puddle Road, Waldoboro, ME 04572Active
 MLS ID #1674569, Newcastle Realty. Maine Listings
 - $495,0003 bd1 ba1.1k sqft377 Pleasant Point Road, Cushing, ME 04563Active
 MLS ID #1675874, Legacy Properties Sotheby's International Realty. Maine Listings
 - $679,0002 bd1 ba1k sqft139 Jones Point Road, Nobleboro, ME 04555ActiveMLS ID #1670184, Blue Lobster Real Estate. Maine Listings
- $499,9002 bd3 ba1k sqft44 Holmes Lane, Cushing, ME 04563ActiveMLS ID #1664024, Gregory W. Peet Real Estate. Maine Listings
- $650,0002 bd-- ba846 sqftM4L93 Keene's Island, Bremen, ME 04551ActiveMLS ID #1611199, Pooley Realty Group. Maine Listings
- $689,0002 bd2 ba1.5k sqft30 Bayberry Lane, Camden, ME 04843ActiveMLS ID #1672955, Camden Real Estate. Maine Listings
- $539,9003 bd2 ba1.5k sqft404 Turkey Cove Road, Saint George, ME 04860ActiveMLS ID #1675686, Cates Real Estate. Maine Listings
- $395,0002 bd1 ba1.1k sqft1385 Bristol Road, Bristol, ME 04539ActiveMLS ID #1677357, Newcastle Realty. Maine Listings
- $550,0002 bd2 ba1.2k sqft441 Seal Harbor Road, Saint George, ME 04860ActiveMLS ID #1666140, Legacy Properties Sotheby's International Realty. Maine Listings
- $964,0002 bd2 ba1k sqft16 Raspberry Lane, Saint George, ME 04860ActiveMLS ID #1677305, Lash Realty Group. Maine Listings
- $749,0002 bd2 ba1.5k sqft84 Dewmar Lane, Union, ME 04862ActiveMLS ID #1655082, Lone Pine Real Estate Company. Maine Listings
- $495,0003 bd2 ba1.3k sqft944 Dutch Neck Road, Waldoboro, ME 04572ActiveMLS ID #1675365, Pooley Realty Group. Maine Listings
- $580,0001 bd1 ba1k sqft# Bremen Long Island Road, Bremen, ME 04551ActiveMLS ID #1672826, Keller Williams Realty. Maine Listings
- $699,9002 bd1 ba768 sqft124 Main Road, Westport Island, ME 04578ActiveMLS ID #1656387, Cromwell Coastal Properties. Maine Listings
- $475,0003 bd2 ba1.3k sqft158 Boothbay Road, Edgecomb, ME 04556ActiveMLS ID #1674890, Keller Williams Realty. Maine Listings
- $368,5002 bd1 ba625 sqft41 Village Way, Edgecomb, ME 04556ActiveMLS ID #1677310, Rizzo Mattson. Maine Listings
- $545,0002 bd1 ba1.1k sqft16 E Neck Road, Nobleboro, ME 04555ActiveMLS ID #1676897, Keller Williams Realty. Maine Listings
- $629,0003 bd2 ba1.5k sqft9 Blinn Road, Bristol, ME 04554ActiveMLS ID #1657082, Drum & Drum Real Estate Inc.. Maine Listings
