Skip main navigation
Sold for $345,000
  • $345,000

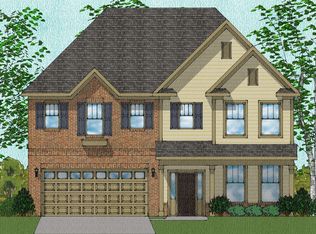
    200 Odie Dr, Simpsonville, SC 29681

    3beds
    1,828sqft
    Single Family Residence, Residential
    Built in 2008
    7,405.2 Square Feet Lot
    $345,100 Zestimate®
    $189/sqft
    $2,061 Estimated rent

    Home value

    $345,100

    $328,000 - $362,000

    $2,061/mo

    Zestimate® history
    Loading
    Loading...

    Owner options

    List your home for rent

    $2,061/mo

    Rent Zestimate®

    Find your next renter with Zillow Rental Manager. Plus, with online applications, you can quickly screen prospective tenants – for free.

    Learn more

    $2,061/mo

    Rent Zestimate®

    Refinance and save

    $2,003/mo

    Est. payment

    Refinancing to a lower rate could help reduce your monthly payments and save thousands over the life of the loan.

    See today's rates

    $2,003/mo

    Est. payment

    Explore your selling options

    Work with a Zillow partner agent

    Leverage their expertise and Zillow's premium Showcase listings to get your home seen by more buyers.

    Get started

    List with your own agent

    Get your home in front of millions of buyers by listing it on Zillow.

    Learn how to do it

    Sell it yourself

    Take full control of how buyers see your home on Zillow by listing For Sale by Owner (FSBO).

    List your home

    What's special

    Pergola repairs and stainNew door hardware throughoutNewly installed privacy fence
    Beautifully updated and truly move-in ready, this Simpsonville home offers the upgrades buyers want without the renovation headaches. Major improvements completed since August 2025 include a brand-new water heater, newly installed privacy fence, and over 800 square feet of fresh sod, adding both functionality and immediate curb appeal. Inside, the entire home has been freshly painted from ceilings to trim, creating a clean, cohesive feel throughout. Two full bathrooms have been fully remodeled with brand new vanities, custom mirrors, new flooring, updated lighting, plumbing fixtures, hardware, near-silent fans, and refinished tubs and showers. The half bath has also been refreshed with new fixtures and paint. The kitchen has been tastefully updated with repainted cabinetry, repairs, and new hardware, while the laundry room has been completely remodeled with new flooring, shelving, custom paint, and modern lighting. Additional interior improvements include all new push-style outlets and switches, new door hardware throughout, custom accent wall loft paint, a new bedroom light and fan, plus professionally stretched and cleaned carpet. Key systems have been addressed for added confidence, including a recently serviced HVAC system and the newly installed water heater. The exterior has been fully refreshed with professional pressure washing of the home, driveway, and sidewalks, freshly painted exterior doors, new shutter paint, accent trim paint, pergola repairs and stain, and all-new landscaping with fresh bushes and mulch. Located in the desirable Simpsonville area just minutes from downtown Simpsonville and Fountain Inn, this home offers convenient access to shopping, dining, and everyday essentials while maintaining a quiet neighborhood setting. Well-maintained, thoughtfully updated, and ready for its next owner — this is a smart move in today’s market.

    Zillow last checked:

    Listing updated:

    Listed by:

    Leici Nunnelley,

    LPT Realty, LLC.

    Bought with:

    Lisa Roe

    Keller Williams Grv Upst

    Source: Greater Greenville AOR,MLS#: 1582393MLS Logo

    Facts & features

    Interior

    Bedrooms & bathrooms
    • Bedrooms: 3
    • Bathrooms: 3
    • Full bathrooms: 2
    • 1/2 bathrooms: 1
    Primary bedroom
    • Area: 224
    • Dimensions: 14 x 16
    Bedroom 2
    • Area: 110
    • Dimensions: 11 x 10
    Bedroom 3
    • Area: 121
    • Dimensions: 11 x 11
    Primary bathroom
    • Features: Double Sink, Full Bath, Shower-Separate, Tub-Separate, Walk-In Closet(s)
    • Level: Second
    Dining room
    • Area: 36
    • Dimensions: 4 x 9
    Kitchen
    • Area: 165
    • Dimensions: 15 x 11
    Living room
    • Area: 360
    • Dimensions: 18 x 20
    Office
    • Area: 140
    • Dimensions: 14 x 10
    Den
    • Area: 140
    • Dimensions: 14 x 10
    Heating
    • Electric, Forced Air
    Cooling
    • Central Air, Electric
    Appliances
    • Included: Cooktop, Dishwasher, Disposal, Dryer, Self Cleaning Oven, Refrigerator, Washer, Electric Cooktop, Electric Oven, Microwave, Electric Water Heater
    • Laundry: 2nd Floor, Electric Dryer Hookup, Washer Hookup, Laundry Room
    Features
    • High Ceilings, Ceiling Fan(s), Vaulted Ceiling(s), Ceiling Smooth, Open Floorplan, Soaking Tub, Walk-In Closet(s), Countertops – Quartz, Pantry
    • Flooring: Carpet, Luxury Vinyl
    • Doors: Storm Door(s)
    • Windows: Vinyl/Aluminum Trim, Window Treatments
    • Basement: None
    • Attic: Pull Down Stairs,Storage
    • Number of fireplaces: 1
    • Fireplace features: Gas Log, Gas Starter
    Interior area
    • Total structure area: 1,882
    • Total interior livable area: 1,828 sqft

    Property

    Parking
    • Total spaces: 2
    • Parking features: Attached, Paved
    • Attached garage spaces: 2
    • Has uncovered spaces: Yes
    Features
    • Levels: Two
    • Stories: 2
    • Patio & porch: Patio
    • Fencing: Fenced
    Lot
    • Size: 7,405 sqft
    • Dimensions: .17
    • Features: Corner Lot, Sidewalk, 1/2 Acre or Less
    Details
    • Parcel number: 0560.05.01.104.00

    Construction

    Type & style
    • Home type: SingleFamily
    • Architectural style: Traditional
    • Property subtype: Single Family Residence, Residential
    Materials
    • Stone, Vinyl Siding
    • Foundation: Slab
    • Roof: Composition
    Condition
    • Year built: 2008

    Utilities & green energy

    • Sewer: Public Sewer
    • Water: Public
    • Utilities for property: Cable Available

    Community & neighborhood

    Security
    • Security features: Smoke Detector(s)
    Community
    • Community features: Pool
    Location
    • Region: Simpsonville
    • Subdivision: Bryson Meadows

    Price history

    DateEventPrice
    5/8/2026Sold$345,000-8%$189/sqft
    Source: Greater Greenville AOR #1582393 Report a problem
    4/30/2026Pending sale$375,000$205/sqft
    Source: Greater Greenville AOR #1582393 Report a problem
    3/25/2026Contingent$375,000$205/sqft
    Source: Greater Greenville AOR #1582393 Report a problem
    3/15/2026Price change$375,000-1.3%$205/sqft
    Source: Greater Greenville AOR #1582393 Report a problem
    3/2/2026Price change$379,900-1.3%$208/sqft
    Source: Greater Greenville AOR #1582393 Report a problem
    2/20/2026Listed for sale$385,000+19.6%$211/sqft
    Source: Greater Greenville AOR #1582393 Report a problem
    8/14/2025Sold$322,000+2.4%$176/sqft
    Source: Greater Greenville AOR #1558417 Report a problem
    7/12/2025Pending sale$314,500$172/sqft
    Source: Greater Greenville AOR #1558417 Report a problem
    6/24/2025Price change$314,500-3.2%$172/sqft
    Source: Greater Greenville AOR #1558417 Report a problem
    5/24/2025Listed for sale$325,000+62.5%$178/sqft
    Source: Greater Greenville AOR #1558417 Report a problem
    5/15/2019Listing removed$200,000$109/sqft
    Source: Keller Williams Greenville Cen #1384035 Report a problem
    5/14/2019Listed for sale$200,000$109/sqft
    Source: Keller Williams Greenville Cen #1384035 Report a problem
    5/10/2019Sold$200,000$109/sqft
    Source: Greater Greenville AOR #1384035 Report a problem
    3/8/2019Pending sale$200,000$109/sqft
    Source: Keller Williams Realty Greenville Central #1384035 Report a problem
    1/25/2019Listed for sale$200,000$109/sqft
    Source: Keller Williams Realty Greenville Central #1384035 Report a problem
    1/20/2018Listing removed$200,000$109/sqft
    Source: Keller Williams Greenville Cen #1349863 Report a problem
    11/3/2017Price change$200,000-2%$109/sqft
    Source: Keller Williams Greenville Cen #1349863 Report a problem
    10/13/2017Price change$204,000-0.5%$112/sqft
    Source: Keller Williams Greenville Cen #1349863 Report a problem
    8/12/2017Price change$205,000-2.4%$112/sqft
    Source: Keller Williams Greenville Cen #1349863 Report a problem
    8/7/2017Listed for sale$210,000+23.7%$115/sqft
    Source: Keller Williams Greenville Cen #1349863 Report a problem
    2/27/2008Sold$169,750$93/sqft
    Source: Public Record Report a problem

    Public tax history

    YearProperty taxesTax assessment
    2024$1,575 -1.2%$193,430
    2023$1,594 +3.5%$193,430
    2022$1,540 -0.1%$193,430
    2021$1,540 -5.2%$193,430
    2020$1,624 +15.3%$193,430 +17.9%
    2019$1,409 +10.7%$164,030
    2018$1,273 $164,030 +2400.5%
    2017$1,273 $6,560 -96%
    2016$1,273 +4.5%$164,030
    2015$1,218 $164,030 -1.9%
    2014$1,218 -0.2%$167,230
    2013$1,220 +5.6%$167,230
    2012$1,156 --
    2011$1,156 --
    2010$1,156 --
    2009-- --
    2008-- --

    Find assessor info on the county website

    Neighborhood: 29681

    Nearby schools

    GreatSchools rating
    Schools provided by the listing agent
    • Elementary: Bryson
    • Middle: Bryson
    • High: Hillcrest

    Source: Greater Greenville AOR. This data may not be complete. We recommend contacting the local school district to confirm school assignments for this home.

    Get a cash offer in 3 minutes
    Find out how much your home could sell for in as little as 3 minutes with a no-obligation cash offer.
    Estimated market value
    $345,100
    Get a cash offer in 3 minutes
    Find out how much your home could sell for in as little as 3 minutes with a no-obligation cash offer.
    Estimated market value
    $345,100