Skip main navigation
Open: Sat 9am-12pm
Active
$670,000
4beds
2,439sqft

200 Oella Ridge Ct, Henderson, NV 89012

4beds
2,439sqft
Single family residence
Built in 1998
6,534 sqft
2 Attached garage spaces
$275 price/sqft
$35/mo HOA

What's special

Sparkling poolCovered patioSpacious primary suiteIncredible backyardRemodeled kitchenSynthetic grassViking refrigerator and stove

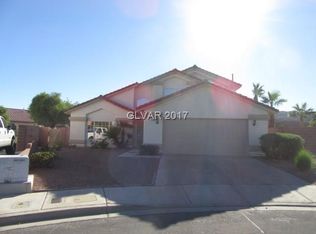
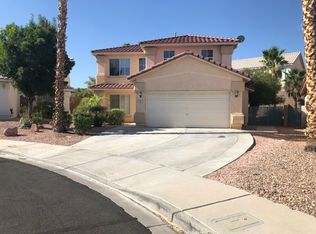
Move in and relaх іn thіs beautіfully rеmodeled Green Valleу homе! Featuring 4 bedrooms, 2.5 bathrooms, and a 2-car garage, this home is loaded with upgrades. The remodeled kitchen features a Viking refrigerator and stove, while the spacious primary suite offers a luxurious bath with a corner Whirlpool massage tub, dual rainfall massage showers, custom dual sinks with makeup area, and Bluetooth mirror. The remodeled guest bath includes a large soaking tub. The front bedrooms offer Strip views. Enjoy the incredible backyard with a covered patio, pavers, synthetic grass, sparkling pool, and coastal 6-seat spa. Too many upgrades to list—come see this amazing home for yourself!

1 day
|
209
|
3
|

Likely to sell faster than

Source: LVR,MLS#: 2812251MLS LogoOriginating MLS: Greater Las Vegas Association of Realtors Inc
Travel times

Family Room

Kitchen

Primary Bedroom

Zillow last checked:

Listing updated:

Listed by:

James W. Friedrich S.0064119 (702)466-0369,

Elite Realty

Source: LVR,MLS#: 2812251MLS LogoOriginating MLS: Greater Las Vegas Association of Realtors Inc

Facts & features

Interior

Bedrooms & bathrooms
  • Bedrooms: 4
  • Bathrooms: 3
  • Full bathrooms: 2
  • 1/2 bathrooms: 1
Primary bedroom
  • Description: Ceiling Fan,Ceiling Light,Walk-In Closet(s)
  • Dimensions: 29x14
Bedroom 2
  • Description: Ceiling Fan,Ceiling Light
  • Dimensions: 14x12
Bedroom 3
  • Description: Ceiling Fan,Ceiling Light
  • Dimensions: 14x10
Bedroom 4
  • Description: Ceiling Fan,Ceiling Light
  • Dimensions: 11x10
Primary bathroom
  • Description: Double Sink,Make Up Table,Separate Shower,Tub With Jets
Dining room
  • Description: Dining Area,Formal Dining Room
  • Dimensions: 16x11
Family room
  • Description: Ceiling Fan
  • Dimensions: 15x14
Kitchen
  • Description: Breakfast Bar/Counter,Custom Cabinets,Garden Window,Granite Countertops,Island,Lighting Track,Pantry,Tile Flooring,Vented Outside
Living room
  • Description: Front
  • Dimensions: 18x14
Heating
  • Central, Gas
Cooling
  • Central Air, Electric
Appliances
  • Included: Dryer, Dishwasher, Disposal, Gas Range, Microwave, Refrigerator, Washer
  • Laundry: Gas Dryer Hookup, Laundry Room, Upper Level
Features
  • BathroomonMainLevel, Ceiling Fan(s), HalfBathonMainLevel, Window Treatments
  • Flooring: Ceramic Tile
  • Windows: Drapes, Window Treatments
  • Number of fireplaces: 1
  • Fireplace features: Gas, Living Room
Interior area
  • Total structure area: 2,439
  • Total interior livable area: 2,439 sqft
Video & virtual tour

Property

Parking
  • Total spaces: 2
  • Parking features: Attached, Garage, Garage Door Opener, Inside Entrance, Private
  • Attached garage spaces: 2
Features
  • Stories: 2
  • Patio & porch: Covered, Patio, Porch
  • Exterior features: Porch, Patio, Private Yard, Shed
  • Has private pool: Yes
  • Pool features: In Ground, Private
  • Has spa: Yes
  • Spa features: Above Ground
  • Fencing: Block,Back Yard,Wrought Iron
Lot
  • Size: 6,534 Square Feet
  • Features: Desert Landscaping, Landscaped, Rocks, Synthetic Grass, < 1/4 Acre
Details
  • Additional structures: Shed(s)
  • Parcel number: 17821612037
  • Zoning description: Single Family
  • Horse amenities: None

Construction

Type & style
  • Home type: SingleFamily
  • Architectural style: Two Story
  • Property subtype: Single Family Residence
Materials
  • Roof: Tile
Condition
  • Resale
  • Year built: 1998

Utilities & green energy

  • Electric: Photovoltaics None
  • Sewer: Public Sewer
  • Water: Public
  • Utilities for property: Underground Utilities
Green energy
  • Energy efficient items: Solar Screens

Community & HOA

Community
  • Subdivision: Rancho Arroyo Grande
HOA
  • Has HOA: Yes
  • Services included: Association Management
  • HOA fee: $35 monthly
  • HOA name: Rancho Arroyo Grande
  • HOA phone: 702-992-7211
Location
  • Region: Henderson

Financial & listing details

  • Price per square foot: $275/sqft
  • Tax assessed value: $398,103
  • Annual tax amount: $3,175
  • Date on market: 8/27/2026
  • Listing agreement: Exclusive Right To Sell
  • Listing terms: Cash,Conventional,FHA,VA Loan
  • Ownership: Single Family Residential

Price history

DateEventPrice
8/27/2026Listed for sale$670,000+24.1%$275/sqft
Source: LVR #2812251 Report a problem
4/25/2023Sold$540,000-0.7%$221/sqft
Source: LVR #2463619 Report a problem
3/27/2023Pending sale$544,000$223/sqft
Source: LVR #2463619 Report a problem
3/23/2023Price change$544,000-0.9%$223/sqft
Source: LVR #2463619 Report a problem
1/31/2023Price change$549,000-3.7%$225/sqft
Source: LVR #2463619 Report a problem
1/27/2023Price change$570,000-0.9%$234/sqft
Source: LVR #2463619 Report a problem
1/4/2023Listed for sale$575,000-2.4%$236/sqft
Source: LVR #2463619 Report a problem
11/30/2022Listing removed$589,000-1.7%$241/sqft
Source: LVR #2448789 Report a problem
10/26/2022Price change$599,000-3.2%$246/sqft
Source: LVR #2448789 Report a problem
10/22/2022Listed for sale$619,000+29%$254/sqft
Source: LVR #2448789 Report a problem
4/4/2021Listing removed--
Source: LVR #2282239 Report a problem
3/28/2021Listed for sale$480,000+23.1%$197/sqft
Source: LVR #2282239 Report a problem
8/7/2019Sold$390,000$160/sqft
Source: LVR #2094699 Report a problem
7/13/2019Pending sale$390,000$160/sqft
Source: ERA Brokers Consolidated #2094699 Report a problem
6/11/2019Price change$390,000-2.5%$160/sqft
Source: ERA Brokers Consolidated #2094699 Report a problem
5/14/2019Listed for sale$399,900+69.4%$164/sqft
Source: ERA Brokers Consolidated #2094699 Report a problem
10/29/2012Sold$236,000+0.4%$97/sqft
Source: LVR #1261461 Report a problem
9/27/2012Pending sale$234,999$96/sqft
Source: Far Realty Group, LLC #1261461 Report a problem
8/25/2012Price change$234,999-4.1%$96/sqft
Source: Far Realty Group, LLC #1261461 Report a problem
8/10/2012Price change$245,000-7.5%$100/sqft
Source: Far Realty Group, LLC #1261461 Report a problem
6/23/2012Listed for sale$265,000-4.7%$109/sqft
Source: Far Realty Group, LLC #1261461 Report a problem
5/2/2003Sold$278,000+57.5%$114/sqft
Source: Public Record Report a problem
12/31/1997Sold$176,500$72/sqft
Source: Public Record Report a problem

Public tax history

YearProperty taxesTax assessment
2026$3,178 +8%$139,336 +2.8%
2025$2,942 +8%$135,576 +8.7%
2024$2,725 +8%$124,698 +8.1%
2023$2,523 +3%$115,312 +8.3%
2022$2,450 -0.5%$106,446 +0.5%
2021$2,463 +6.7%$105,864 +3.1%
2020$2,308 +3%$102,667 +6.8%
2019$2,241 +5.7%$96,123
2018$2,121 $96,123 +7%
2017$2,121 $89,822 +2.5%
2016$2,121 +0.2%$87,671 +10.8%
2015$2,116 +3%$79,095 +10.7%
2014$2,054 $71,474
2013-- $71,474 +7%
2012-- $66,799 -12.1%
2011-- $75,953 -8.7%
2010-- $83,152 -9.8%
2009-- $92,140
2008-- $92,140 -34.3%
2007-- $140,286 +5.7%
2006-- $132,696 +7.4%
2005-- $123,582 +61.3%
2004-- $76,629 +4.3%
2003-- $73,462 +13.8%
2002-- $64,530 +4%
2001-- $62,020

Find assessor info on the county website

Monthly payment

Est. payment
$3,707/mo
Principal & interest
$3398
Property taxes
$274
HOA Fees
$35
More affordability toolsChevron Right

Estimated market value

$653,500

$621,000 - $686,000

$3,480/mo

Climate risks

Explore flood, wildfire, and other predictive climate risk information for this property on First Street®️.

Neighborhood: Green Valley Ranch

Nearby schools

John Vanderburg Elementary School
Grades PK-51.4 miles
7/10
GreatSchools® Rating
Test Score Rating
10/10
Academic Progress Rating
3/10
Bob Miller Middle School
Grades 6-82.3 miles
7/10
GreatSchools® Rating
Test Score Rating
9/10
Academic Progress Rating
4/10
Coronado High School
Grades 9-123.8 miles
7/10
GreatSchools® Rating
College Readiness Rating
7/10

Open house

  • Sat, Aug 29

    9:00 AM - 12:00 PM

    Add to calendar