Skip main navigation
Sold
  • Price Unknown

    200 Ohara Dr, Duson, LA 70529

    3beds
    1,952sqft
    Single Family Residence
    Built in 2006
    -- sqft lot
    $360,100 Zestimate®
    $--/sqft
    $2,081 Estimated rent

    Home value

    $360,100

    $342,000 - $378,000

    $2,081/mo

    Zestimate® history
    Loading
    Loading...

    Owner options

    List your home for rent

    $2,081/mo

    Rent Zestimate®

    Find your next renter with Zillow Rental Manager. Plus, with online applications, you can quickly screen prospective tenants – for free.

    Learn more

    $2,081/mo

    Rent Zestimate®

    Refinance and save

    Refinancing to a lower rate could help reduce your monthly payments and save thousands over the life of the loan.

    See today's rates

    Explore your selling options

    Work with a Zillow partner agent

    Leverage their expertise and Zillow's premium Showcase listings to get your home seen by more buyers.

    Get started

    List with your own agent

    Get your home in front of millions of buyers by listing it on Zillow.

    Learn how to do it

    Sell it yourself

    Take full control of how buyers see your home on Zillow by listing For Sale by Owner (FSBO).

    List your home

    What's special

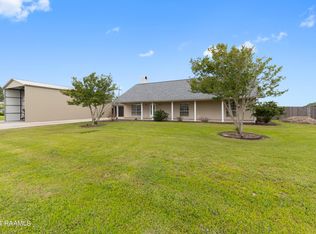
    Discover the perfect blend of country charm and modern amenities on this expansive property, set on nearly a full acre. The standout feature is a 7-year-old guest house, offering 720 square feet of comfortable living space. This charming guest house includes a spacious bedroom and bathroom, a full-size laundry room, and a living room with a vaulted wood ceiling. The stained concrete floors mimic the look of gorgeous scraped wood planks, adding a rustic yet refined touch. The open-plan kitchen is equipped with a large island and granite countertops, making it a great space for cooking and easy clean up. The main house has its own set of impressive features. The roof is only 4 years old, ensuring durability and peace of mind. Recent updates include fresh exterior paint on the shutters and front door, enhancing the home's curb appeal. Inside, the open and split floor plan creates a spacious and inviting atmosphere. The home is carpet-free, showcasing beautiful cypress accents throughout. One of the standout features is auto control fireplace with blower system, so no need to use the heater in the winter time! Other features are the Jack and Jill bath, large laundry room, working storm shutters, storage shed, large covered bricked patio, and expansive backyard views!! This property is perfect for those seeking a serene country setting with modern comforts and style. Discover the perfect blend of country charm and modern amenities on this expansive property, set on nearly a full acre. The standout feature is a 7-year-old guest house, offering 720 square feet of comfortable living space. This charming guest house includes a spacious bedroom and bathroom, a full-size laundry room, and a living room with a vaulted wood ceiling. The stained concrete floors mimic the look of gorgeous scraped wood planks, adding a rustic yet refined touch. The open-plan kitchen is equipped with a large island and granite countertops, making it a great space for cooking and easy clean up. The main house has its own set of impressive features. The roof is only 4 years old, ensuring durability and peace of mind. Recent updates include fresh exterior paint on the shutters and front door, enhancing the home's curb appeal. Inside, the open and split floor plan creates a spacious and inviting atmosphere. The home is carpet-free, showcasing beautiful cypress accents throughout. One of the standout features is auto control fireplace with blower system, so no need to use the heater in the winter time! Other features are the Jack and Jill bath, large laundry room, working storm shutters, storage shed, large covered bricked patio, and expansive backyard views!! This property is perfect for those seeking a serene country setting with modern comforts and style.

    Zillow last checked:

    Listing updated:

    Listed by:

    Robin Godeaux,

    EXP Realty, LLC

    Source: RAA,MLS#: 24006308MLS Logo

    Facts & features

    Interior

    Bedrooms & bathrooms
    • Bedrooms: 3
    • Bathrooms: 3
    • Full bathrooms: 2
    • 1/2 bathrooms: 1
    Heating
    • Central
    Cooling
    • Central Air
    Appliances
    • Included: Dishwasher, Microwave, Refrigerator
    • Laundry: Electric Dryer Hookup, Washer Hookup
    Features
    • High Ceilings, Built-in Features, Cathedral Ceiling(s), Computer Nook, Crown Molding, Double Vanity, Dual Closets, Kitchen Island, Separate Shower, Standalone Tub, Varied Ceiling Heights, Walk-In Closet(s), Granite Counters, Solid Surface Counters, Tile Counters
    • Flooring: Stained/Scored Concrete, Vinyl Plank
    • Windows: Window Treatments, Double Pane Windows
    • Number of fireplaces: 1
    • Fireplace features: 1 Fireplace, Wood Burning
    Interior area
    • Total structure area: 2,672
    • Total interior livable area: 1,952 sqft

    Property

    Parking
    • Total spaces: 2
    • Parking features: Carport
    • Carport spaces: 2
    Features
    • Stories: 1
    • Patio & porch: Covered
    • Exterior features: Lighting
    • Fencing: None
    Lot
    • Dimensions: 173.5 x 220.15 x 173.51 x 221.54
    • Features: 0.51 to 0.99 Acres, Easements, Landscaped, Level
    Details
    • Additional structures: Guest House
    • Parcel number: 6083612
    • Zoning: Residential
    • Special conditions: Arms Length

    Construction

    Type & style
    • Home type: SingleFamily
    • Architectural style: Traditional
    • Property subtype: Single Family Residence
    Materials
    • Brick Veneer, Vinyl Siding, Frame
    • Foundation: Slab
    • Roof: Composition
    Condition
    • Year built: 2006

    Utilities & green energy

    • Electric: Elec: SLEMCO
    • Sewer: Septic Tank

    Community & neighborhood

    Location
    • Region: Duson
    • Subdivision: Southland Acres

    Price history

    DateEventPrice
    8/14/2024Sold--
    Source: RAA #24006308 Report a problem
    7/14/2024Pending sale$390,000$200/sqft
    Source: RAA #24006308 Report a problem
    7/3/2024Listed for sale$390,000$200/sqft
    Source: RAA #24006308 Report a problem
    10/7/2010Sold--
    Source: Public Record Report a problem

    Public tax history

    YearProperty taxesTax assessment
    2024$1,952 +2.9%$22,108 +2.6%
    2023$1,897 0%$21,548
    2022$1,898 -0.4%$21,548
    2021$1,905 +0.1%$21,548
    2020$1,903 +5.2%$21,548 0%
    2019$1,809 -2.1%$21,549
    2018$1,849 +53.6%$21,549
    2017$1,203 $21,549 +47.7%
    2015$1,203 +98.8%$14,590
    2013$605 +5.2%$14,590 +2.8%
    2011$576 +0.2%$14,190
    2010$575 -0.1%$14,190
    2008$575 +68.2%$14,190 +23.9%
    2006$342 $11,450 +342.1%
    2005-- $2,590
    2002$216 $2,590
    2001-- $2,590 +40.8%
    2000-- $1,840

    Find assessor info on the county website

    Neighborhood: 70529

    Nearby schools

    GreatSchools rating
    Schools provided by the listing agent
    • Elementary: Ridge
    • Middle: Judice
    • High: Acadiana

    Source: RAA. This data may not be complete. We recommend contacting the local school district to confirm school assignments for this home.

    Sell for more on Zillow
    Get a Zillow Showcase℠ listing at no additional cost and you could sell for .
    $360,100
    2% more
    +$7,202
    With Zillow Showcase(estimated)
    $367,302