Skip main navigation
Sold for $799,900
  • $799,900

    200 Okema Trce, Loudon, TN 37774

    3beds
    2,534sqft
    Single Family Residence
    Built in 2024
    0.3 Acres Lot
    $807,300 Zestimate®
    $316/sqft
    $3,328 Estimated rent

    Home value

    $807,300

    $759,000 - $856,000

    $3,328/mo

    Zestimate® history
    Loading
    Loading...

    Owner options

    List your home for rent

    $3,328/mo

    Rent Zestimate®

    Find your next renter with Zillow Rental Manager. Plus, with online applications, you can quickly screen prospective tenants – for free.

    Learn more

    $3,328/mo

    Rent Zestimate®

    Refinance and save

    $4,755/mo

    Est. payment

    Refinancing to a lower rate could help reduce your monthly payments and save thousands over the life of the loan.

    See today's rates

    $4,755/mo

    Est. payment

    Explore your selling options

    Work with a Zillow partner agent

    Leverage their expertise and Zillow's premium Showcase listings to get your home seen by more buyers.

    Get started

    List with your own agent

    Get your home in front of millions of buyers by listing it on Zillow.

    Learn how to do it

    Sell it yourself

    Take full control of how buyers see your home on Zillow by listing For Sale by Owner (FSBO).

    List your home

    What's special

    Gas log fireplaceCenter islandDark veinsCustom designSpacious great roomLarge benchSplit floor plan
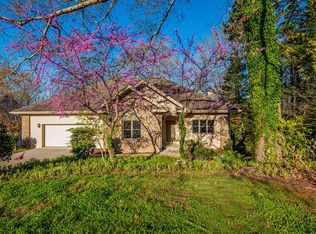
    THIS ONE HAS IT ALL!!! NORTH END OF VILLAGE*** 3 CAR GARAGE*** BONUS ROOM W BATH and CLOSET, OUTDOOR FIREPLACE!! ***DOG SHOWER***Gorgeous Stamped Concrete driveway. Perfect home for easy living. We've thought of everything. Welcoming Foyer Gives way to Spacious Great Room that is open to Kitchen and Dining Rm. Beautiful Designated Office with French Doors. Open plan has Corner Floor to Ceiling Stone Fireplace in Great RM, Vaulted and Beamed Ceiling, Sliders with TRANSOMS for extra light leading to Covered Screened PORCH, with Gas Log FIREPLACE, wired for TV, makes a perfect space for entertaining. Kitchen has a Custom Design, w Built-in Wall Oven/Microwave combination, Gas cooktop, Backsplash is Dolomite Diamond Polished Marble Mosaic, French Door Fridge and Super Quiet Dishwasher, ALL Stainless Appliances. White Custom Cabinets with Upper lights and under cabinet lighting. Center Island is NAVY w beautiful White Quartz with dark Veins. Large Breakfast nook. Oversized Pantry Has Custom Shelving. Large Laundry has utility sink in Navy Cabinets. Spacious Primary Bed and Bath are amazing. Shower has Gold veined Tile and large Bench, Rain Shower Faucet, Fluted Stand-Alone Soaker Tub, Double Sink Vanity and Private water closet. Walk-in Custom Closet. Split Floor plan gives Guest the privacy they need w 2 Guest Bedrooms and Full Bath. Lawn has Irrigation. Crawl Space Has large concrete area for Lawn equipment storage, or Workshop. Buyer to re-imburse Seller for Impact fee at closing. Irrigation.

    Zillow last checked:

    Listing updated:

    Listed by:

    Cindy Nash Miller 865-224-1696,

    ReMax Excels,

    Zach Miller 865-224-1396,

    ReMax Excels

    Bought with:

    Debbie Morris, 341891

    BHHS Lakeside Realty

    Source: East Tennessee Realtors,MLS#: 1260697MLS Logo

    Facts & features

    Interior

    Bedrooms & bathrooms
    • Bedrooms: 3
    • Bathrooms: 3
    • Full bathrooms: 3
    Heating
    • Central, Heat Pump, Electric
    Cooling
    • Central Air, Ceiling Fan(s)
    Appliances
    • Included: Dishwasher, Disposal, Microwave, Range, Refrigerator, Self Cleaning Oven
    Features
    • Walk-In Closet(s), Cathedral Ceiling(s), Kitchen Island, Pantry, Bonus Room
    • Flooring: Laminate, Tile
    • Windows: Windows - Vinyl, ENERGY STAR Qualified Windows
    • Basement: Crawl Space Sealed
    • Number of fireplaces: 2
    • Fireplace features: Stone, Gas Log
    Interior area
    • Total structure area: 2,534
    • Total interior livable area: 2,534 sqft

    Property

    Parking
    • Total spaces: 3
    • Parking features: Garage Door Opener, Main Level
    • Garage spaces: 3
    Features
    • Exterior features: Irrigation System, Prof Landscaped
    • Has view: Yes
    • View description: Country Setting
    Lot
    • Size: 0.30 Acres
    • Dimensions: 94 x 136 x 90 x 146
    • Features: Corner Lot
    Details
    • Parcel number: 042C D 005.00

    Construction

    Type & style
    • Home type: SingleFamily
    • Architectural style: Traditional
    • Property subtype: Single Family Residence
    Materials
    • Stone, Vinyl Siding, Brick, Block, Frame
    Condition
    • Year built: 2024

    Utilities & green energy

    • Sewer: Public Sewer
    • Water: Public

    Community & neighborhood

    Security
    • Security features: Smoke Detector(s)
    Location
    • Region: Loudon
    • Subdivision: Coyatee Coves

    HOA & financial

    HOA
    • Has HOA: Yes
    • HOA fee: $176 monthly
    • Amenities included: Golf Course, Playground, Recreation Facilities, Sauna
    • Services included: Some Amenities

    Price history

    DateEventPrice
    5/21/2024Sold$799,900$316/sqft
    Source: East Tennessee Realtors #1260697 Report a problem
    4/27/2024Pending sale$799,900$316/sqft
    Source: East Tennessee Realtors #1260697 Report a problem
    4/26/2024Listed for sale$799,900+2566.3%$316/sqft
    Source: East Tennessee Realtors #1260697 Report a problem
    7/27/2023Sold$30,000+3.8%$12/sqft
    Source: Public Record Report a problem
    4/30/2005Sold$28,900+478%$11/sqft
    Source: Public Record Report a problem
    12/9/2004Sold$5,000$2/sqft
    Source: Public Record Report a problem

    Public tax history

    YearProperty taxesTax assessment
    2025$2,142 +56%$121,125 +56%
    2024$1,373 +1909.1%$77,625 +1625%
    2023$68 $4,500
    2022$68 $4,500
    2021-- $4,500 +20%
    2020$68 $3,750
    2019$68 $3,750
    2018$68 -0.5%$3,750
    2017$68 -51.1%$3,750 -50%
    2016$139 -0.3%$7,500
    2015$139 $7,500
    2014$139 $7,500
    2013-- $7,500
    2012$134 $7,500
    2011$134 +12.6%$7,500
    2010$119 $7,500
    2009$119 -17.3%$7,500
    2008$144 +213%$7,500 +200%
    2007$46 $2,500
    2006$46 $2,500
    2005$46 +3.4%$2,500
    2004$45 -28.6%$2,500 -28.6%
    2003$62 $3,500

    Find assessor info on the county website

    Neighborhood: Tellico Village

    Nearby schools

    GreatSchools rating
    Schools provided by the listing agent
    • Elementary: Loudon
    • Middle: Fort Loudoun
    • High: Loudon

    Source: East Tennessee Realtors. This data may not be complete. We recommend contacting the local school district to confirm school assignments for this home.

    Get a cash offer in 3 minutes
    Find out how much your home could sell for in as little as 3 minutes with a no-obligation cash offer.
    Estimated market value
    $807,300
    Get a cash offer in 3 minutes
    Find out how much your home could sell for in as little as 3 minutes with a no-obligation cash offer.
    Estimated market value
    $807,300