Welcome home! This 4-bedroom, 3-bathroom home is situated on a corner lot in the highly sought-after Cypress Meadows subdivision. Offering a range of amenities and an ideal location, this property is a true gem. Upon entering, you'll be greeted by an open and inviting floor plan. The main level features a spacious living room that boasts a triple tray ceiling, laminate wood floors, crown molding, and a cozy gas burning fireplace. This space is perfect for entertaining guests or relaxing with loved ones. The well-appointed kitchen is a chef's dream, equipped with stainless steel appliances, granite countertops, an island with seating, and two convenient pantries. The kitchen seamlessly connects to the dining room, which overlooks the backyard.The master suite is a private retreat within the home. It showcases an elegant umbrella ceiling and boasts its own private patio, offering a tranquil outdoor space for relaxation. The master bathroom features separate double vanities, a luxurious freestanding soaker tub, a custom-tiled walk-through shower, and a spacious walk-in closet. Every detail has been carefully designed to create a spa-like experience. Step into the backyard to discover an outdoor space perfect for hosting barbecues and outdoor gatherings, as it includes a covered, extended patio with built-in grill, sink, and fridge. The yard is fully fenced, providing a safe space for children and pets to play, and offers double gate access for added convenience. Other great features of the home include a whole home generator, built in garage organization, a private ensuite upstairs, and neighborhood amenities such as a walking trail, fishing ponds and a playground. This home qualifies for 100% financing. Don't miss the chance to make this dream home your own!The master suite is a private retreat within the home. It showcases an elegant umbrella ceiling and boasts its own private patio, offering a tranquil outdoor space for relaxation. The master bathroom features separate double vanities, a luxurious freestanding soaker tub, a custom-tiled walk-through shower, and a spacious walk-in closet. Every detail has been carefully designed to create a spa-like experience. Step into the backyard to discover an outdoor space perfect for hosting barbecues and outdoor gatherings, as it includes a covered, extended patio with built-in grill, sink, and fridge. The yard is fully fenced, providing a safe space for children and pets to play, and offers double gate access for added convenience. Other great features of the home include a whole home generator, built in garage organization, a private ensuite upstairs, and neighborhood amenities such as a walking trail, fishing ponds and a playground. This home qualifies for 100% financing. Don't miss the chance to make this dream home your own! The master suite is a private retreat within the home. It showcases an elegant umbrella ceiling and boasts its own private patio, offering a tranquil outdoor space for relaxation. The master bathroom features separate double vanities, a luxurious freestanding soaker tub, a custom-tiled walk-through shower, and a spacious walk-in closet. Every detail has been carefully designed to create a spa-like experience. Step into the backyard to discover an outdoor space perfect for hosting barbecues and outdoor gatherings, as it includes a covered, extended patio with built-in grill, sink, and fridge. The yard is fully fenced, providing a safe space for children and pets to play, and offers double gate access for added convenience. Other great features of the home include a whole home generator, built in garage organization, a private ensuite upstairs, and neighborhood amenities such as a walking trail, fishing ponds and a playground. This home qualifies for 100% financing. Don't miss the chance to make this dream home your own!
Sold
Price Unknown
200 Old Cypress Dr, Broussard, LA 70518
4beds
2,099sqft
Single Family Residence
Built in 2014
7,474 Square Feet Lot
$355,100 Zestimate®
$--/sqft
$2,529 Estimated rent
Home value
$355,100
$337,000 - $373,000
$2,529/mo
Zestimate® history
Owner options
List your home for rent
$2,529/mo
Rent Zestimate®
Find your next renter with Zillow Rental Manager. Plus, with online applications, you can quickly screen prospective tenants – for free.
$2,529/mo
Rent Zestimate®
Refinance and save
$402/mo
Est. payment
Refinancing to a lower rate could help reduce your monthly payments and save thousands over the life of the loan.
$402/mo
Est. payment
Explore your selling options
Work with a Zillow partner agent
Leverage their expertise and Zillow's premium Showcase listings to get your home seen by more buyers.
Get startedList with your own agent
Get your home in front of millions of buyers by listing it on Zillow.
Learn how to do itSell it yourself
Take full control of how buyers see your home on Zillow by listing For Sale by Owner (FSBO).
List your homeWhat's special
Fishing pondsBuilt in garage organizationPrivate patioDouble gate accessExtended patioBuilt-in grillStainless steel appliances
Zillow last checked:
Listing updated:
Listed by:
Jade Dupuis Barras,
Compass
Source: RAA,MLS#: 23006003
Facts & features
Interior
Bedrooms & bathrooms
- Bedrooms: 4
- Bathrooms: 3
- Full bathrooms: 3
Heating
- Central, Electric
Cooling
- Central Air
Appliances
- Included: Dishwasher, Disposal, Microwave
- Laundry: Electric Dryer Hookup, Washer Hookup
Features
- High Ceilings, Cathedral Ceiling(s), Crown Molding, Double Vanity, Kitchen Island, Separate Shower, Standalone Tub, Varied Ceiling Heights, Vaulted Ceiling(s), Walk-In Closet(s), Granite Counters
- Flooring: Tile, Wood Laminate
- Windows: Window Treatments, Double Pane Windows
- Number of fireplaces: 1
- Fireplace features: 1 Fireplace, Gas
Interior area
- Total interior livable area: 2,099 sqft
Property
Parking
- Total spaces: 2
- Parking features: Garage Faces Front
- Garage spaces: 2
- Has uncovered spaces: Yes
Features
- Stories: 2
- Patio & porch: Covered, Open, Porch
- Exterior features: Outdoor Grill, Outdoor Kitchen, Lighting
- Fencing: Full,Privacy,Wood,Gate
- Waterfront features: Pond, Walk To
Lot
- Size: 7,474 Square Feet
- Dimensions: 65 x 115
- Features: 0 to 0.5 Acres, Corner Lot, Level
Details
- Parcel number: 6147626
- Special conditions: Arms Length
- Other equipment: Generator
Construction
Type & style
- Home type: SingleFamily
- Architectural style: Traditional
- Property subtype: Single Family Residence
Materials
- Brick Veneer, HardiPlank Type, Stucco, Frame
- Foundation: Post Tension
- Roof: Composition
Condition
- Year built: 2014
Utilities & green energy
- Electric: Elec: SLEMCO
- Gas: Gas: Entex
- Sewer: Public Sewer
Community & HOA
Community
- Features: Other, Playground
- Subdivision: Cypress Meadows
HOA
- Has HOA: Yes
- Services included: Maintenance Grounds
- HOA fee: $402 annually
Location
- Region: Broussard
Financial & listing details
- Tax assessed value: $330,790
- Annual tax amount: $2,867
- Date on market: 7/12/2023
- Exclusions: Other - See Remarks
- Electric utility on property: Yes
Price history
| Date | Event | Price |
|---|---|---|
| 9/14/2023 | Sold | -- |
Source:  RAA #23006003 Report a problem RAA #23006003 Report a problem | ||
| 8/25/2023 | Pending sale | $359,000$171/sqft |
Source: RAA #23006003 Report a problem | ||
| 8/11/2023 | Listed for sale | $359,000$171/sqft |
Source: RAA #23006003 Report a problem | ||
| 7/15/2023 | Pending sale | $359,000$171/sqft |
Source: RAA #23006003 Report a problem | ||
| 7/12/2023 | Listed for sale | $359,000$171/sqft |
Source: RAA #23006003 Report a problem | ||
| 3/17/2014 | Sold | -- |
Source: Public Record Report a problem | ||
Public tax history
| Year | Property taxes | Tax assessment |
|---|---|---|
| 2024 | $2,867 +29% | $33,079 +28.6% |
| 2023 | $2,222 0% | $25,717 |
| 2022 | $2,223 -0.4% | $25,717 |
| 2021 | $2,232 +0.1% | $25,717 |
| 2020 | $2,230 +5.2% | $25,717 |
| 2019 | $2,120 -2.2% | $25,717 |
| 2018 | $2,167 +41.4% | $25,717 0% |
| 2017 | $1,533 | $25,718 |
| 2015 | $1,533 +0.3% | $25,718 +414.4% |
| 2013 | $1,528 | $5,000 |
Find assessor info on the county website
Neighborhood: 70518
Nearby homes
- $333,300-- bd-- ba1.9k sqft204 Old Cypress Dr, Broussard, LA 70518Off Market
- $314,800-- bd-- ba1.7k sqft126 Autumnbrook Dr, Broussard, LA 70518Off Market
- $302,8003 bd2 ba1.6k sqft104 Old Cypress Dr, Broussard, LA 70518Off Market
- $365,5004 bd3 ba2k sqft124 Autumnbrook Dr, Broussard, LA 70518Off Market
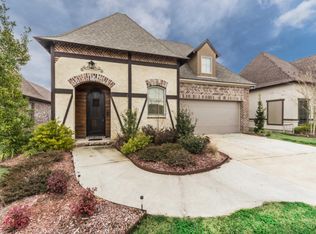
- $--4 bd3 ba2.1k sqft100 Turnmill Dr, Broussard, LA 70518Sold
- $300,2003 bd2 ba1.7k sqft122 Autumnbrook Dr, Broussard, LA 70518Off Market
- $375,1004 bd3 ba2k sqft211 Cane Creek Dr, Broussard, LA 70518Off Market
- $364,700-- bd-- ba2.3k sqft206 Old Cypress Dr, Broussard, LA 70518Off Market
Nearby schools
GreatSchools rating
- 9/10Martial Billeaud Elementary SchoolGrades: PK-5Distance: 1.1 mi
- 8/10Broussard Middle SchoolGrades: 6-8Distance: 0.8 mi
- 10/10Southside High SchoolGrades: 9-12Distance: 2 mi
Schools provided by the listing agent
- Elementary: Martial Billeaud
- Middle: Broussard
- High: Southside
Source: RAA. This data may not be complete. We recommend contacting the local school district to confirm school assignments for this home.
Sell for more on Zillow
Get a Zillow Showcase℠ listing at no additional cost and you could sell for .
$355,100
2% more
+$7,102
With Zillow Showcase(estimated)
$362,202
- Louisiana
- Lafayette Parish
- Broussard
- 70518
- 200 Old Cypress Dr
Nearby cities
Nearby zip codes
Other Broussard Topics
